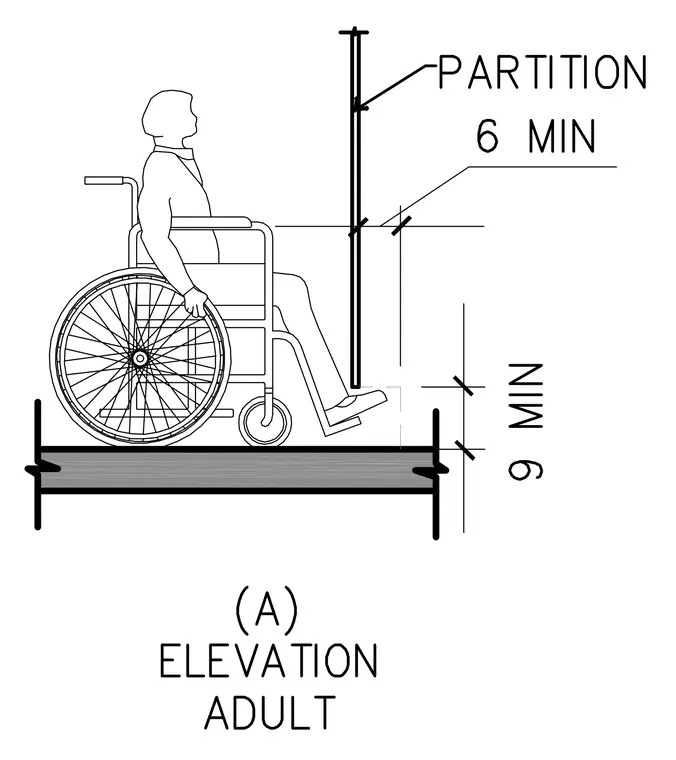
An adult wheelchair user is shown positioned relative to a partition wall with minimum height and clearance dimensions indicated. A nine-inch minimum dimension is maintained from the finished floor to the underside of the partition clearance zone. A six-inch minimum dimension references the height between the wheelchair armrest level and the partition alignment.
Members view this detail in full resolution, download the CAD files (SVG, PDF), and can adapt it in the built-in CAD editor — export DXF, DWG, or PDF.
Start membership