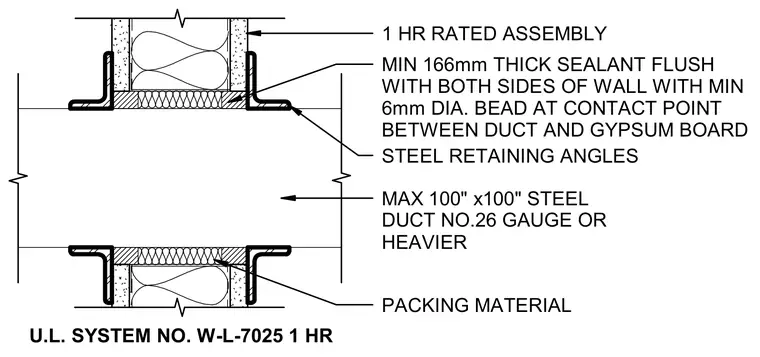
A steel duct penetrates a one-hour fire-rated wall assembly measuring up to 100 inches by 100 inches with a minimum number 26 gauge or heavier duct. Packing material fills the penetration annular space alongside a minimum 166-millimeter-thick sealant flush with both sides of the wall. Steel retaining angles anchor against the wall surfaces with a minimum six-millimeter-diameter bead of sealant at the contact point between the duct and gypsum board, conforming to Underwriters Laboratories system number W-L-7025.
1 HR RATED ASSEMBLY MAX 100" x100" STEEL DUCT NO.26 GAUGE OR HEAVIER PACKING MATERIAL STEEL RETAINING ANGLES U.L. SYSTEM NO. W-L-7025 1 HR MIN 166mm THICK SEALANT FLUSH WITH BOTH SIDES OF WALL WITH MIN 6mm DIA. BEAD AT CONTACT POINT BETWEEN DUCT AND GYPSUM BOARD
Members view this detail in full resolution, download the CAD files (SVG, PDF), and can adapt it in the built-in CAD editor — export DXF, DWG, or PDF.
Start membership