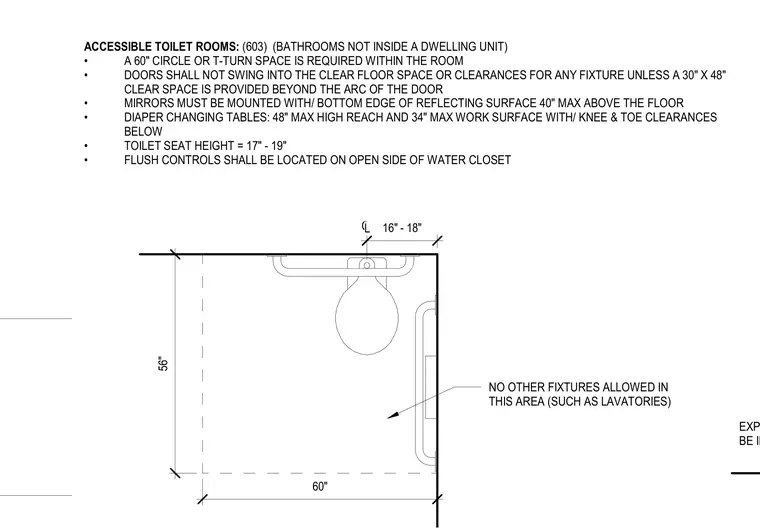
Accessible toilet rooms require a sixty-inch turning circle or T-turn space and must prevent doors from swinging into fixture clearances unless a thirty by forty-inch clear space is provided beyond the door arc. The water closet is positioned sixteen to eighteen inches from the centerline to the side wall, with toilet seat heights between seventeen and nineteen inches. Flush controls must be located on the open side of the water closet with no other fixtures allowed within fifty-six inches. Mirrors require the bottom edge of the reflecting surface at forty inches maximum above the finished floor, and diaper changing tables require a forty-eight-inch maximum high reach with a thirty-four-inch maximum work surface featuring knee and toe clearances below.
ACCESSIBLE TOILET ROOMS: (603) (BATHROOMS NOT INSIDE A DWELLING UNIT) • A 60" CIRCLE OR T-TURN SPACE IS REQUIRED WITHIN THE ROOM • DOORS SHALL NOT SWING INTO THE CLEAR FLOOR SPACE OR CLEARANCES FOR ANY FIXTURE UNLESS A 30" X 48" CLEAR SPACE IS PROVIDED BEYOND THE ARC OF THE DOOR • MIRRORS MUST BE MOUNTED WITH/ BOTTOM EDGE OF REFLECTING SURFACE 40" MAX ABOVE THE FLOOR • DIAPER CHANGING TABLES: 48" MAX HIGH REACH AND 34" MAX WORK SURFACE WITH/ KNEE & TOE CLEARANCES BELOW • TOILET SEAT HEIGHT = 17" - 19" • FLUSH CONTROLS SHALL BE LOCATED ON OPEN SIDE OF WATER CLOSET 56" NO OTHER FIXTURES ALLOWED IN THIS AREA (SUCH AS LAVATORIES) 16" - 18" 60" EXPOSED PIPES MUST BE INSULATED C L
Members view this detail in full resolution, download the CAD files (SVG, PDF), and can adapt it in the built-in CAD editor — export DXF, DWG, or PDF.
Start membership