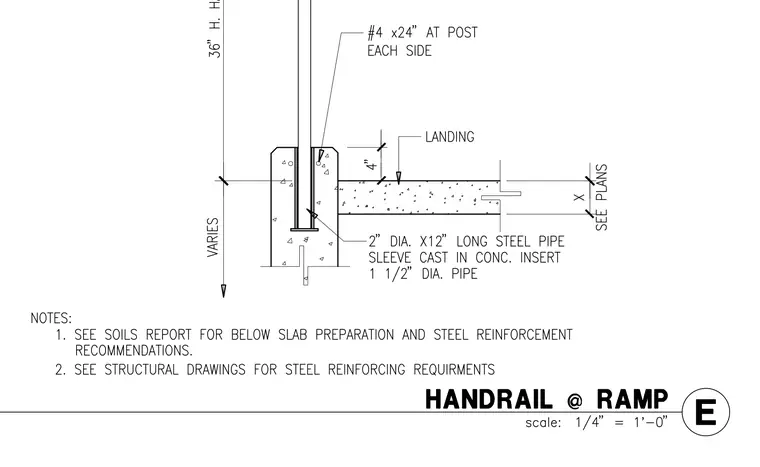
A handrail post embeds into a concrete ramp slab supported by a two-inch diameter by twelve-inch long steel pipe sleeve cast into the concrete to receive a one and one-half inch diameter pipe post. Additional reinforcement includes number four bars twenty-four inches long placed at each side of the post. The adjacent concrete landing connects with a four-inch vertical offset from the slab surface, and the slab thickness varies as detailed per plans. Notes direct the builder to reference soils reports for below slab preparation and structural drawings for steel reinforcing requirements.
Members view this detail in full resolution, download the CAD files (SVG, PDF), and can adapt it in the built-in CAD editor — export DXF, DWG, or PDF.
Start membership