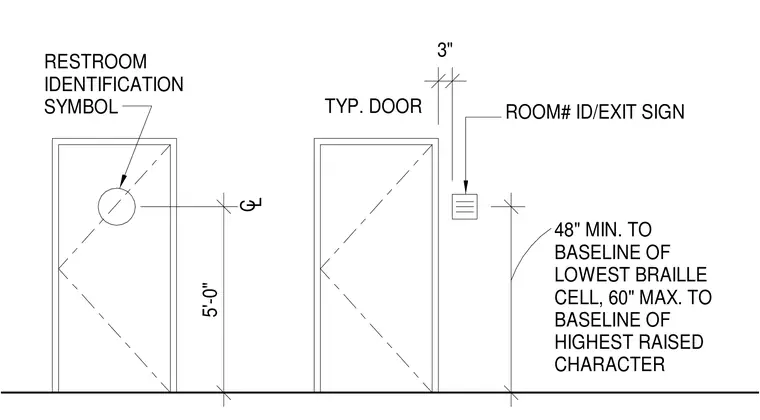
Restroom identification symbols are centered at five feet above the finished floor on the strike side of typical doors. Room identification and exit signs mount three inches from the door frame on the strike side. The baseline of the lowest braille cell is positioned a minimum of forty-eight inches above the floor, and the baseline of the highest raised character is positioned a maximum of sixty inches above the floor.
C L 5'-0" 3" RESTROOM IDENTIFICATION SYMBOL ROOM# ID/EXIT SIGN TYP. DOOR 48" MIN. TO BASELINE OF LOWEST BRAILLE CELL, 60" MAX. TO BASELINE OF HIGHEST RAISED CHARACTER
Members view this detail in full resolution, download the CAD files (SVG, PDF), and can adapt it in the built-in CAD editor — export DXF, DWG, or PDF.
Start membership