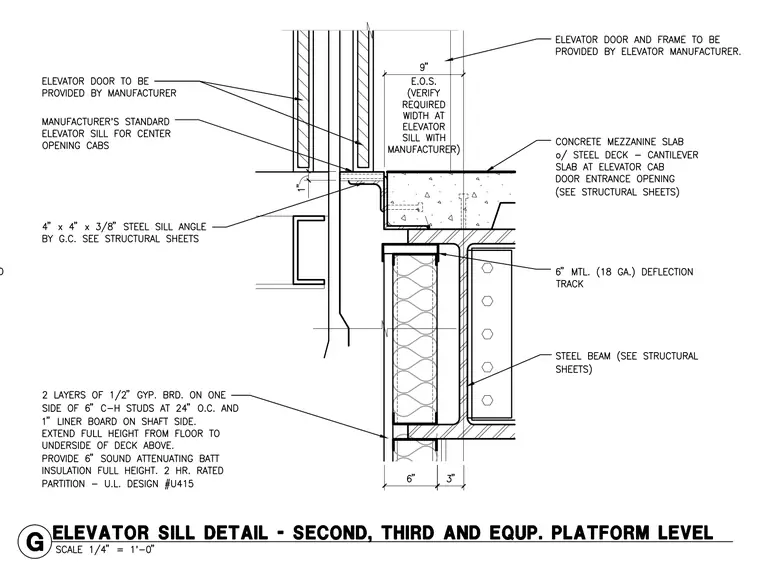
An elevator door and frame provided by the manufacturer aligns with a manufacturer's standard elevator sill for center opening cabs, set above a 4-inch by 4-inch by 3/8-inch steel sill angle provided by the general contractor. A concrete mezzanine slab over steel deck features a cantilevered slab at the elevator cab door entrance opening, bearing adjacent to a 6-inch metal deflection track in 18 gauge and a supporting steel beam. A 2-hour rated shaft partition below consists of two layers of 1/2-inch gypsum board on one side of 6-inch C-H studs at 24 inches on center with 1-inch liner board on the shaft side, extending full height to the underside of the deck above with 6-inch sound attenuating batt insulation per U.L. Design number U415.
Members view this detail in full resolution, download the CAD files (SVG, PDF), and can adapt it in the built-in CAD editor — export DXF, DWG, or PDF.
Start membership