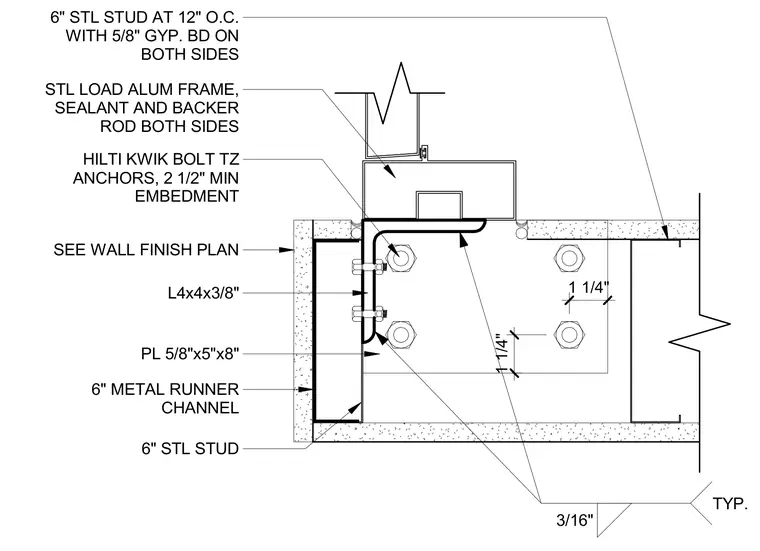
A half-height steel stud partition meets an aluminum door frame at the hinge side, anchored with a structural steel angle and plate assembly. Six-inch steel studs spaced at twelve inches on center receive five-eighths-inch gypsum board on both sides. A six-inch metal runner channel at the base ties into a structural plate measuring five-eighths by five by eight inches, secured with Hilti Kwik Bolt TZ anchors maintaining a two-and-a-half-inch minimum embedment. An L4x4x3/8 structural steel angle connects the framing using threaded fasteners. Sealant and backer rod are applied on both sides at the door frame interface per the wall finish plan.
6" STL STUD AT 12" O.C. WITH 5/8" GYP. BD ON BOTH SIDES STL LOAD ALUM FRAME, SEALANT AND BACKER ROD BOTH SIDES SEE WALL FINISH PLAN L4x4x3/8" PL 5/8"x5"x8" HILTI KWIK BOLT TZ ANCHORS, 2 1/2" MIN EMBEDMENT 6" METAL RUNNER CHANNEL 6" STL STUD 1 1/4" 1 1/4" 3/16" TYP.
Members view this detail in full resolution, download the CAD files (SVG, PDF), and can adapt it in the built-in CAD editor — export DXF, DWG, or PDF.
Start membership