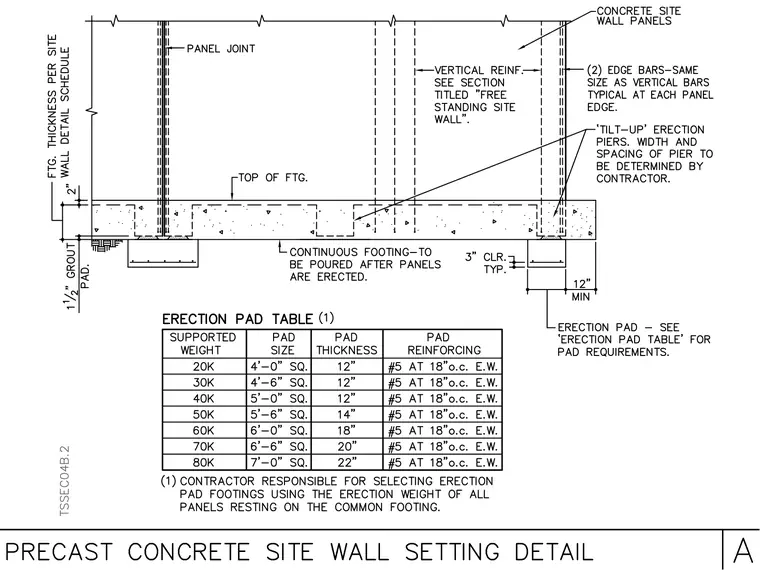
Concrete site wall panels bear upon a continuous footing poured after the panels are erected, with a two-inch footing thickness per site wall detail schedule and a one-and-a-half-inch grout pad. Vertical reinforcement matches the section titled free standing site wall, and two edge bars of the same size as vertical bars are typical at each panel edge. Tilt-up erection piers feature width and spacing determined by the contractor. An erection pad table provides pad sizes, thicknesses, and reinforcing for supported weights ranging from 20K to 80K.
Members view this detail in full resolution, download the CAD files (SVG, PDF), and can adapt it in the built-in CAD editor — export DXF, DWG, or PDF.
Start membership