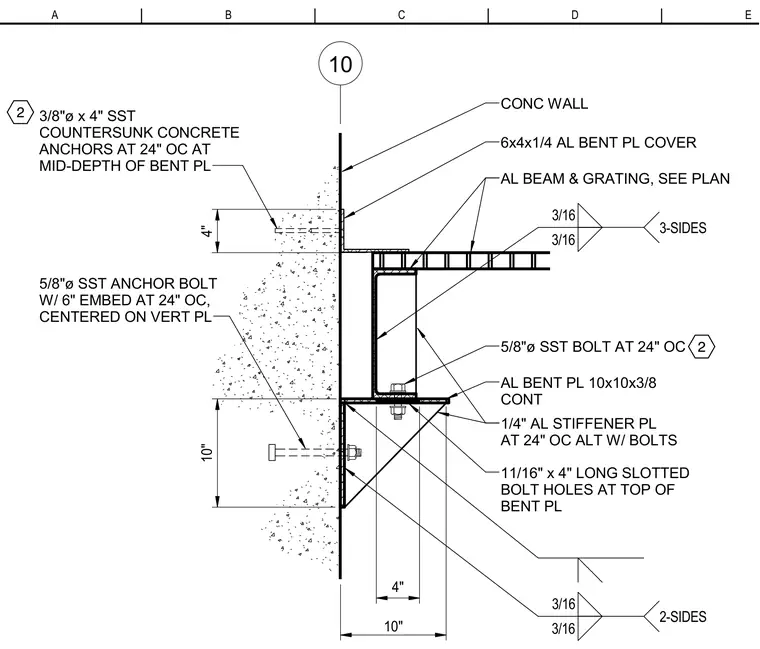
An aluminum beam and grating assembly is supported by a continuous 10x10x3/8-inch aluminum bent plate anchored to a concrete wall. The bent plate features 5/8-inch diameter stainless steel anchor bolts with 6-inch embedment at 24 inches on center centered on the vertical plate. Three-sixteenths-inch fillet welds are applied on three sides at the connection interfaces. A 6x4x1/4-inch aluminum bent plate cover protects the top edge, secured with 3/8-inch diameter by 4-inch stainless steel countersunk concrete anchors at 24 inches on center at mid-depth. One-quarter-inch aluminum stiffener plates are spaced at 24 inches on center, alternating with 5/8-inch diameter stainless steel bolts featuring 11/16 by 4-inch long slotted holes at the top of the bent plate.
CONC WALL AL BEAM & GRATING, SEE PLAN 5/8"ø SST BOLT AT 24" OC 11/16" x 4" LONG SLOTTED BOLT HOLES AT TOP OF BENT PL 5/8"ø SST ANCHOR BOLT W/ 6" EMBED AT 24" OC, CENTERED ON VERT PL 1/4" AL STIFFENER PL AT 24" OC ALT W/ BOLTS 4" 3/16 3/16 2-SIDES AL BENT PL 10x10x3/8 CONT 6x4x1/4 AL BENT PL COVER 2 10" 10" 3/16 3/16 3-SIDES 4" 3/8"ø x 4" SST COUNTERSUNK CONCRETE ANCHORS AT 24" OC AT MID-DEPTH OF BENT PL 2 E D C B A 10
Members view this detail in full resolution, download the CAD files (SVG, PDF), and can adapt it in the built-in CAD editor — export DXF, DWG, or PDF.
Start membership