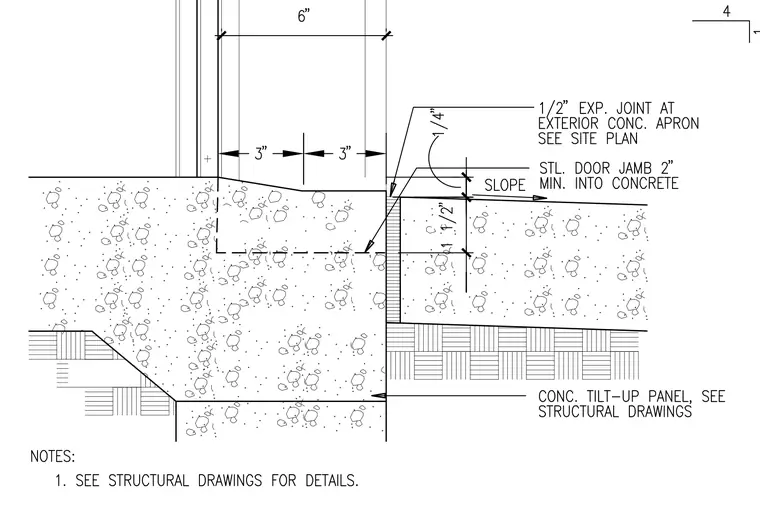
A concrete tilt-up panel foundation transitions to an exterior concrete apron with a half-inch expansion joint. The steel door jamb extends two inches minimum into the concrete assembly, detailed with a sloped profile. A six-inch dimension span defines the transition zone with three-inch offsets indicated at the slab edge. Additional notes direct the builder to the site plan for expansion joint locations and structural drawings for tilt-up panel connections.
Members view this detail in full resolution, download the CAD files (SVG, PDF), and can adapt it in the built-in CAD editor — export DXF, DWG, or PDF.
Start membership