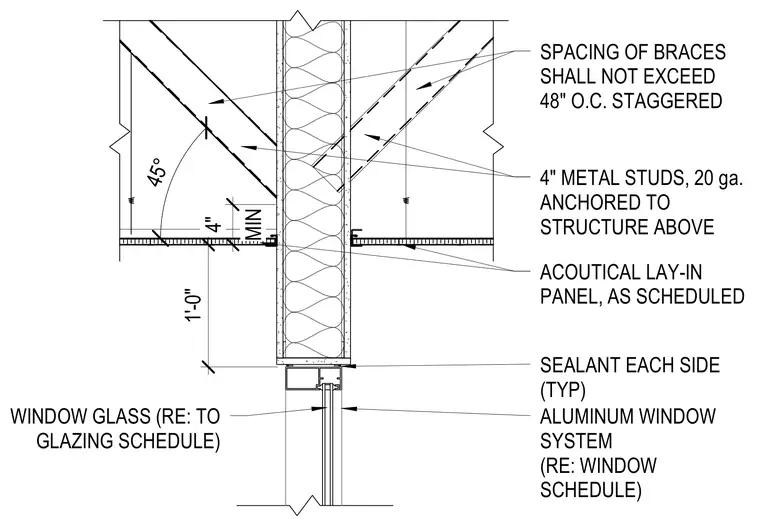
An aluminum window system is installed below a partition wall framed with four-inch, twenty-gauge metal studs anchored to the structure above. The partition incorporates diagonal cold-formed steel bracing set at forty-five-degree angles with a minimum four-inch clearance and a maximum spacing of forty-eight inches on center, staggered on each side. Acoustical lay-in panels meet the partition wall at a fixed height above the window head. Sealant is applied on each side of the window head frame as typical.
MIN 4" 45° SPACING OF BRACES SHALL NOT EXCEED 48" O.C. STAGGERED 4" METAL STUDS, 20 ga. ANCHORED TO STRUCTURE ABOVE ACOUTICAL LAY-IN PANEL, AS SCHEDULED SEALANT EACH SIDE (TYP) ALUMINUM WINDOW SYSTEM (RE: WINDOW SCHEDULE) WINDOW GLASS (RE: TO GLAZING SCHEDULE) 1'-0"
Members view this detail in full resolution, download the CAD files (SVG, PDF), and can adapt it in the built-in CAD editor — export DXF, DWG, or PDF.
Start membership