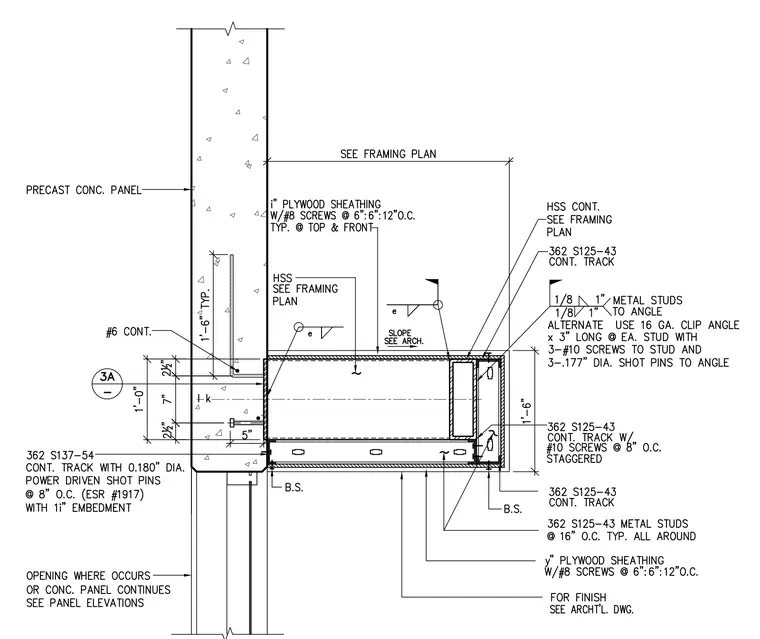
A precast concrete wall panel connects to a continuous hollow structural section framing member, tied with a continuous number six reinforcing bar embedded one foot six inches deep into the panel and anchored at a seven-inch dimension. Plywood sheathing is secured with number eight screws spaced at six inches on center at top and front, backed by a continuous metal stud track of size 362S125-43. Alternate 16-gauge clip angles, three inches long, attach with three number 10 screws to the stud and three 0.177-inch diameter shot pins to the angle. The bottom track is a 362S137-54 continuous track secured with 0.180-inch diameter power-driven shot pins at eight inches on center with one-inch embedment. Metal studs of size 362S125-43 are spaced at sixteen inches on center all around, finished as specified on architectural drawings.
Members view this detail in full resolution, download the CAD files (SVG, PDF), and can adapt it in the built-in CAD editor — export DXF, DWG, or PDF.
Start membership