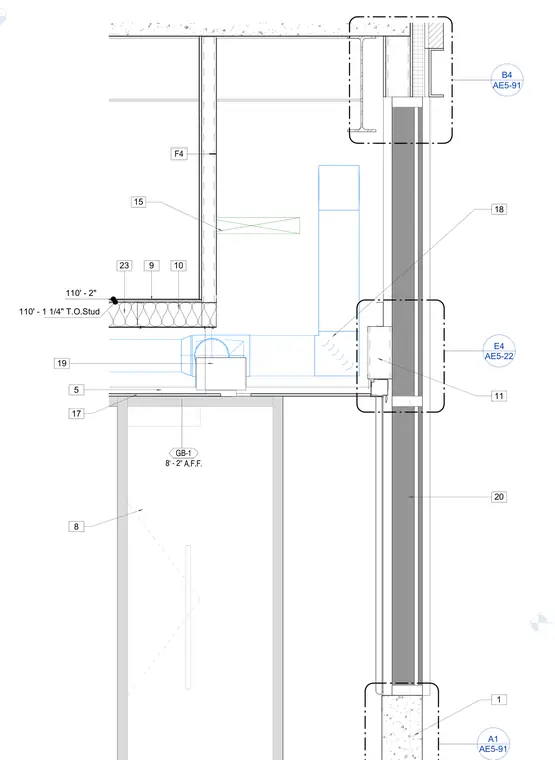
This vertical wall section details the interface between exterior facade elements, floor assemblies, and interior finishes. The exterior enclosure incorporates a curtain wall system anchored at multiple structural levels. Interior framing features studs with gypsum board partitions set at a specified above finished floor elevation. Mechanical ductwork runs through the interstitial space above the ceiling plane.
AE5-91 A1 1 11 AE5-91 B4 9 110' - 2" 10 AE5-22 E4 F4 15 110' - 1 1/4" T.O.Stud 5 17 8 18 19 20 A.F.F. GB-1 8' - 2" 23 Site Stair 103' - 7"
Members view this detail in full resolution, download the CAD files (SVG, PDF), and can adapt it in the built-in CAD editor — export DXF, DWG, or PDF.
Start membership