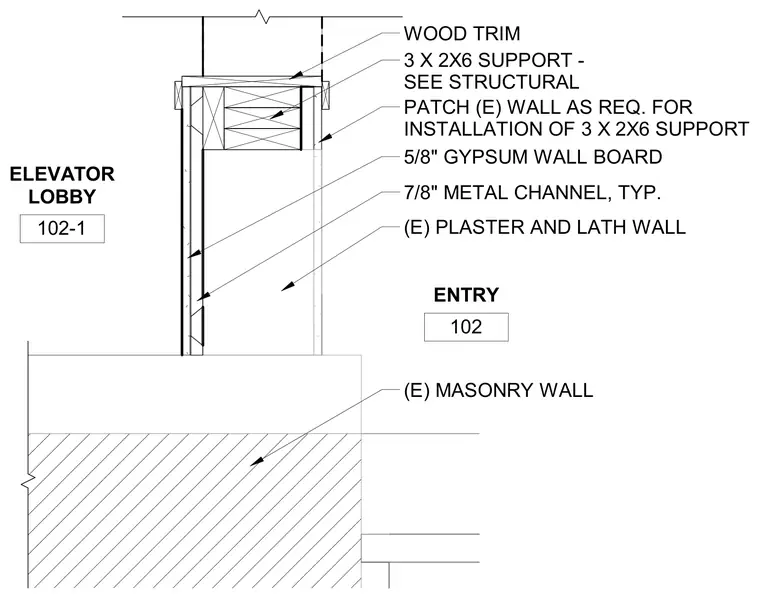
An interior partition wall joins an existing masonry wall separating an elevator lobby and an entry. The assembly features a 3x2x6 wood support secured to the existing wall with patching as required for installation. 5/8-inch gypsum wall board and 7/8-inch typical metal channels finish the new partition surface, meeting existing plaster and lath wall finishes. Wood trim caps the top of the partition where it abuts the ceiling plane.
ELEVATOR LOBBY 102-1 ENTRY 102 (E) PLASTER AND LATH WALL 3 X 2X6 SUPPORT - SEE STRUCTURAL 5/8" GYPSUM WALL BOARD WOOD TRIM (E) MASONRY WALL 7/8" METAL CHANNEL, TYP. PATCH (E) WALL AS REQ. FOR INSTALLATION OF 3 X 2X6 SUPPORT
Members view this detail in full resolution, download the CAD files (SVG, PDF), and can adapt it in the built-in CAD editor — export DXF, DWG, or PDF.
Start membership