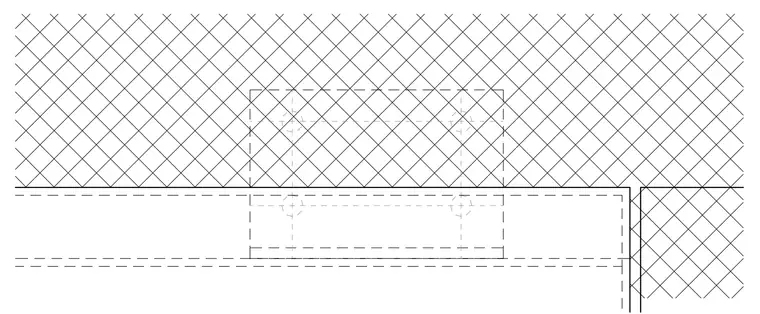
An architectural wall intersection features a hatched surface pattern and dashed hidden structural framing lines. The assembly includes aligned fastening locations indicated by dashed crosshairs and centerlines. Solid intersecting lines delineate the boundary between adjacent plane surfaces.
Members view this detail in full resolution, download the CAD files (SVG, PDF), and can adapt it in the built-in CAD editor — export DXF, DWG, or PDF.
Start membership