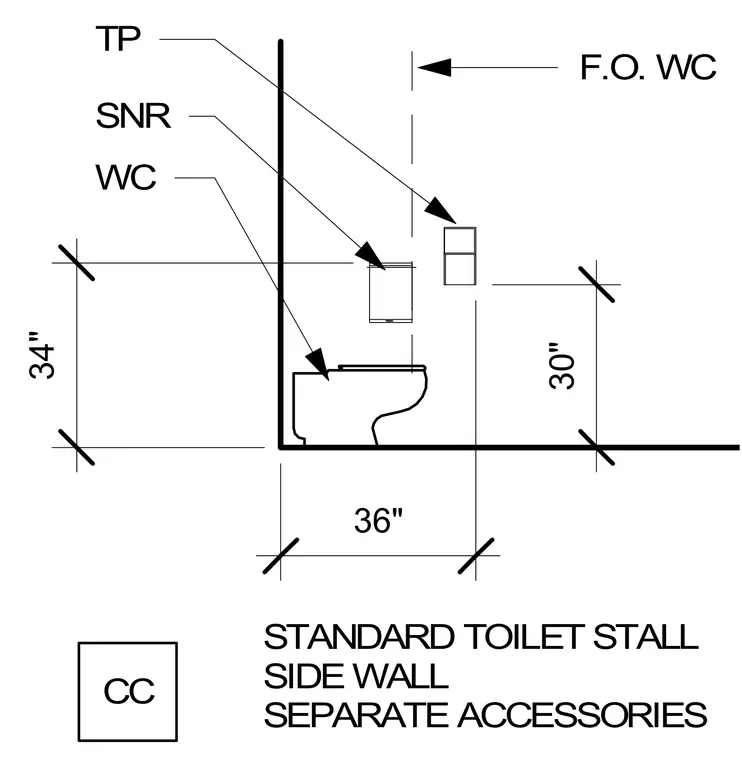
An accessible toilet stall side wall elevation displays required mounting heights and clearances for plumbing fixtures and accessories. The water closet is positioned relative to adjacent walls with specific dimensional tolerances. Grab bars and toilet paper dispensers are located at designated heights above the finished floor to comply with accessibility standards.
CC F.O. WC SNR TP WC STANDARD TOILET STALL SIDE WALL SEPARATE ACCESSORIES 34" 30" 36"
Members view this detail in full resolution, download the CAD files (SVG, PDF), and can adapt it in the built-in CAD editor — export DXF, DWG, or PDF.
Start membership