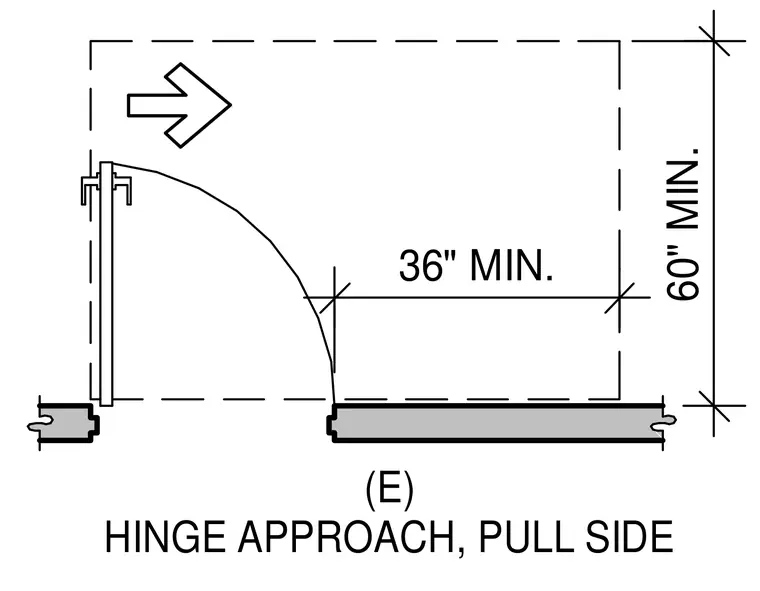
An existing pull-side door configuration requires a minimum thirty-six inch clearance perpendicular to the door face and a minimum sixty-five inch clearance parallel to the door path. These dimensions satisfy accessibility requirements for door approach clearances.
36" MIN. 60" MIN. (E) HINGE APPROACH, PULL SIDE
Members view this detail in full resolution, download the CAD files (SVG, PDF), and can adapt it in the built-in CAD editor — export DXF, DWG, or PDF.
Start membership