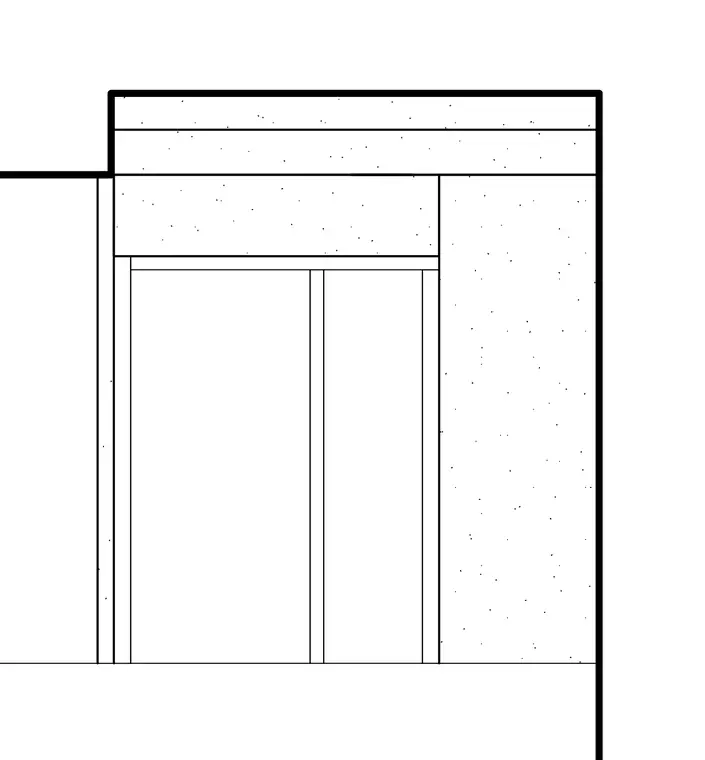
An architectural wall section details the head of a framed opening intersecting a vertical concrete element. The window frame fits neatly beneath a horizontal concrete lintel or slab edge. Standard framing members align vertically within the opening adjacent to the concrete jamb.
Members view this detail in full resolution, download the CAD files (SVG, PDF), and can adapt it in the built-in CAD editor — export DXF, DWG, or PDF.
Start membership