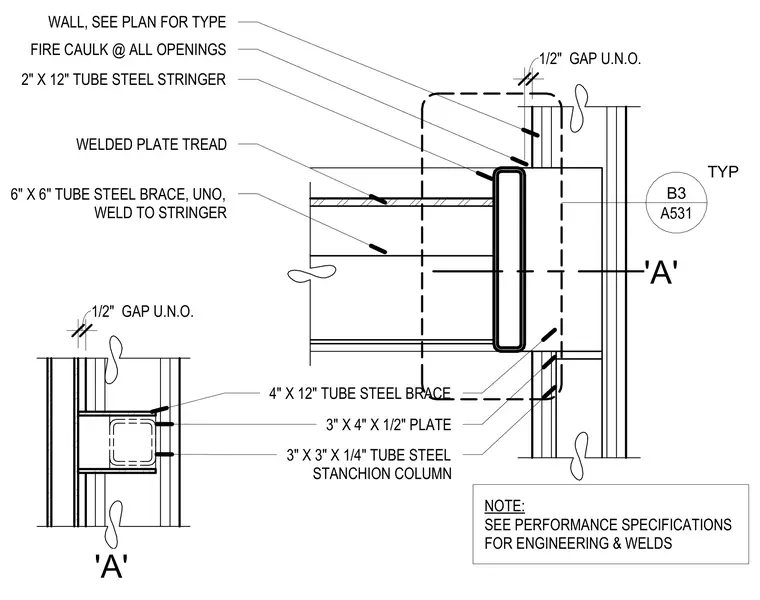
A two-by-twelve-inch hollow structural section stair stringer frames into a three-by-three-by-one-quarter-inch tube steel stanchion column adjacent to a wall. A six-by-six-inch tube steel brace and a four-by-twelve-inch tube steel brace connect to the framing with welded plate treads. A one-half-inch gap is maintained at the wall unless noted otherwise, with fire caulking applied at all openings. A three-by-four-by-one-half-inch plate provides additional bearing and connection support.
1/2" GAP U.N.O. 'A' 'A' 1/2" GAP U.N.O. WALL, SEE PLAN FOR TYPE FIRE CAULK @ ALL OPENINGS 2" X 12" TUBE STEEL STRINGER 6" X 6" TUBE STEEL BRACE, UNO, WELD TO STRINGER 4" X 12" TUBE STEEL BRACE 3" X 4" X 1/2" PLATE 3" X 3" X 1/4" TUBE STEEL STANCHION COLUMN NOTE: SEE PERFORMANCE SPECIFICATIONS FOR ENGINEERING & WELDS TYP A531 B3 WELDED PLATE TREAD
Members view this detail in full resolution, download the CAD files (SVG, PDF), and can adapt it in the built-in CAD editor — export DXF, DWG, or PDF.
Start membership