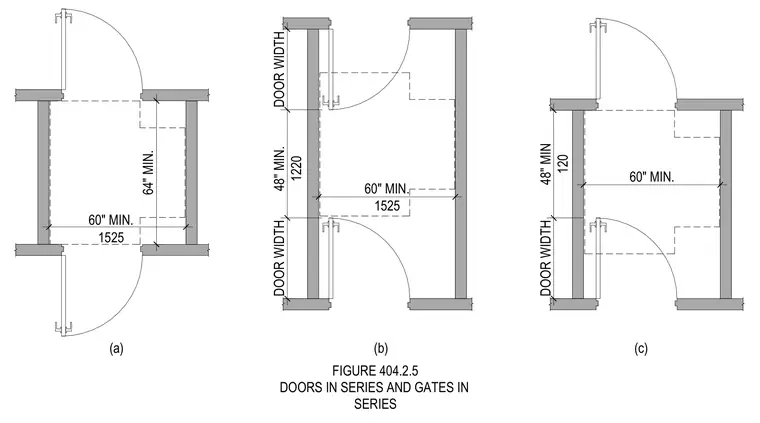
Three floor plan configurations illustrate accessibility clearance requirements for doors and gates arranged in series. The first configuration shows doors swinging in opposite directions with a sixty-inch minimum clear depth and sixty-four-inch minimum clear width. The second configuration features doors swinging in the same direction requiring a sixty-inch minimum clear depth with forty-eight-inch minimum door widths. The third layout demonstrates a side-by-side or offset swing arrangement maintaining sixty-inch minimum clear depth and forty-eight-inch minimum door width.
(a) (b) FIGURE 404.2.5 DOORS IN SERIES AND GATES IN SERIES (c) 64" MIN. 1525 60" MIN. 1525 60" MIN. DOOR WIDTH 1220 48" MIN. DOOR WIDTH 60" MIN. 120 48" MIN DOOR WIDTH
Members view this detail in full resolution, download the CAD files (SVG, PDF), and can adapt it in the built-in CAD editor — export DXF, DWG, or PDF.
Start membership