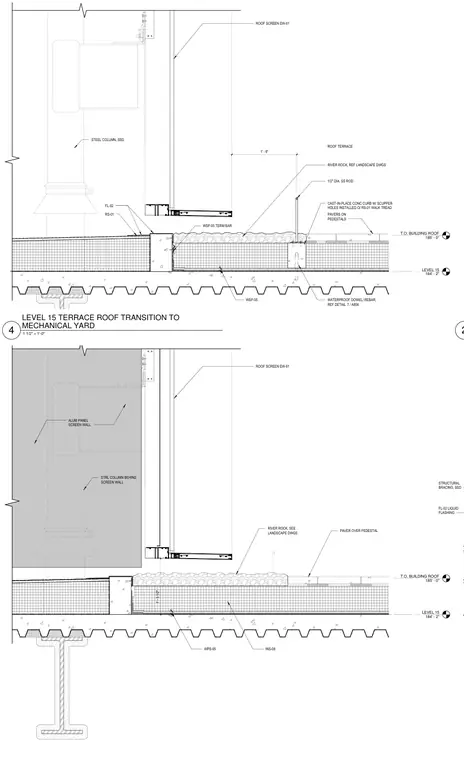
Roof transition assembly between a Level 15 terrace and a mechanical yard over a metal deck and concrete slab. The assembly incorporates a cast-in-place concrete curb with scupper holes installed over a waterproof walk tread, flanked by river rock and pavers supported on pedestals. Waterproofing membrane and liquid flashing tie into an aluminum panel screen wall and structural steel columns with associated bracing.
FL-02 LIQUID FLASHING STRUCTURAL BRACING, SSD LEVEL 15 184' - 2" T.O. BUILDING ROOF 185' - 0" 1' - 3 1/2" ROOF SCREEN EW-01 PAVER OVER PEDESTAL WPS-05 ALUM PANEL SCREEN WALL STRL COLUMN BEHIND SCREEN WALL RIVER ROCK, SEE LANDSCAPE DWGS 1 5/16" INS-08 LEVEL 15 184' - 2" T.O. BUILDING ROOF 185' - 0" ROOF SCREEN EW-01 STEEL COLUMN, SSD 1' - 6" ROOF TERRACE 1/2" DIA. SS ROD RIVER ROCK, REF LANDSCAPE DWGS PAVERS ON PEDESTALS CAST-IN-PLACE CONC CURB W/ SCUPPER HOLES INSTALLED O/ RS-01 WALK TREAD WSP-05 1 5/16" WSP-05 TERM BAR FL-02 RS-01 WATERPROOF DOWEL/ REBAR, REF DETAIL 7 / A856 2 1 1/2" = 1'-0" 4 LEVEL 15 TERRACE ROOF TRANSITION TO MECHANICAL YARD
Members view this detail in full resolution, download the CAD files (SVG, PDF), and can adapt it in the built-in CAD editor — export DXF, DWG, or PDF.
Start membership