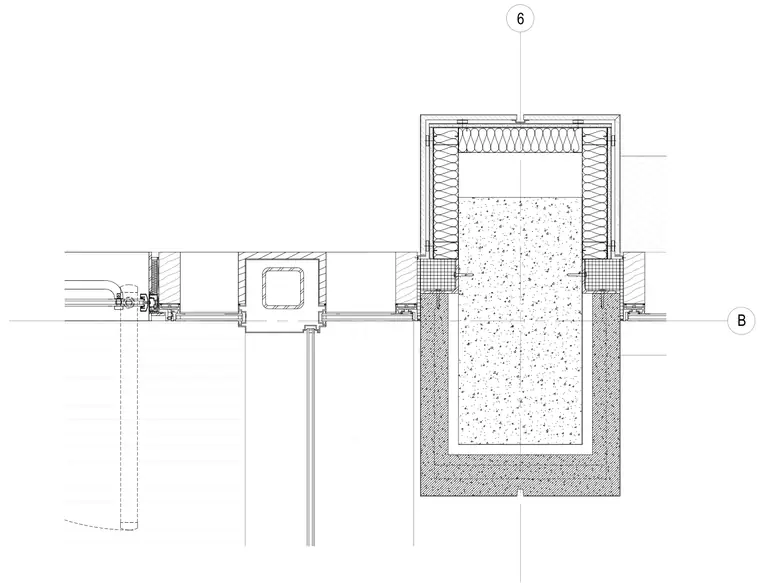
An enlarged plan detail showing a vestibule wall and glazing junction with steel structural elements and infill insulation. Grid lines and alignment marks intersect the framed assembly, which connects to adjacent storefront or entrance elements. The perimeter framing incorporates hollow structural steel members surrounded by thermal insulation layers and exterior finishes.
Members view this detail in full resolution, download the CAD files (SVG, PDF), and can adapt it in the built-in CAD editor — export DXF, DWG, or PDF.
Start membership