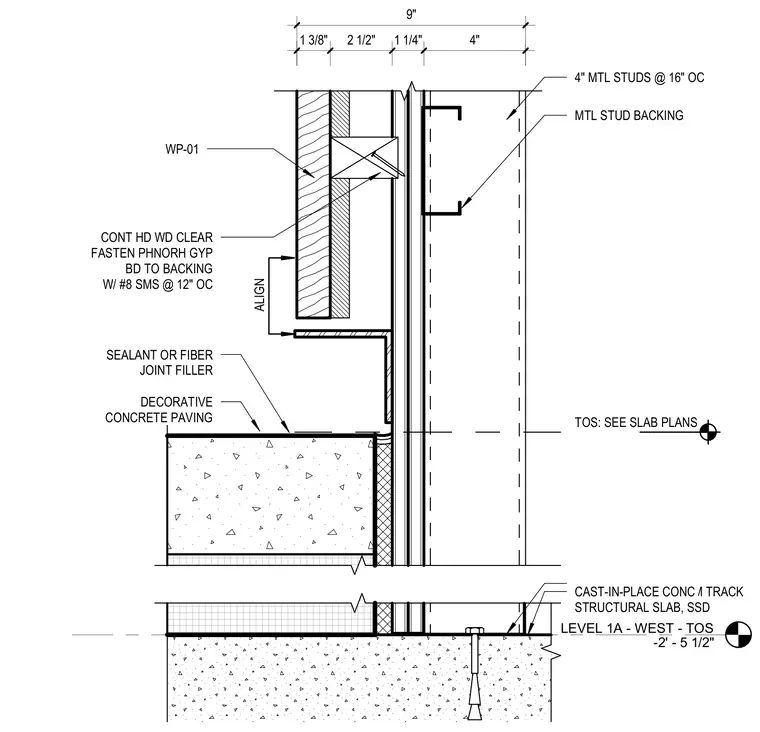
This wall base assembly features four-inch metal studs spaced at sixteen inches on center with metal stud backing, supporting a gypsum board substrate fastened with number eight sheet metal screws at twelve inches on center. Continuous hardwood clear panels are mounted over the substrate as wall finish WP-01. The base terminates above a decorative concrete paving slab, separated by sealant or a fiber joint filler. The assembly rests above a cast-in-place concrete structural slab.
LEVEL 1A - WEST - TOS -2' - 5 1/2" 1 3/8" 2 1/2" 1 1/4" 4" 9" TOS: SEE SLAB PLANS 4" MTL STUDS @ 16" OC MTL STUD BACKING MTL FRAMING BOTTOM TRACK WP-01 CONT HD WD CLEAR FASTEN PHNORH GYP BD TO BACKING W/ #8 SMS @ 12" OC CAST-IN-PLACE CONC STRUCTURAL SLAB, SSD DECORATIVE CONCRETE PAVING SEALANT OR FIBER JOINT FILLER ALIGN
Members view this detail in full resolution, download the CAD files (SVG, PDF), and can adapt it in the built-in CAD editor — export DXF, DWG, or PDF.
Start membership