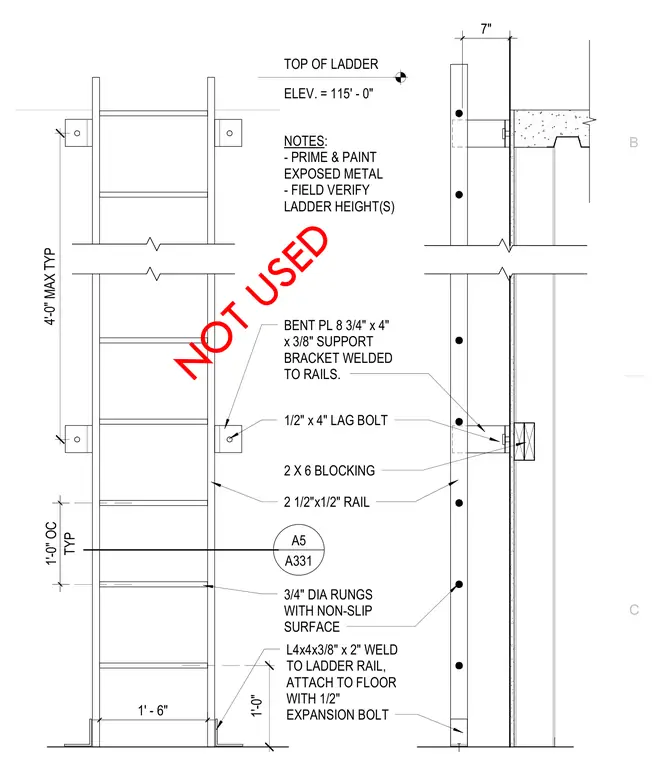
This assembly details a fixed steel ladder anchored to a framed wall and floor slab. The ladder consists of 2-1/2 inch by 1/2 inch rails and 3/4 inch diameter non-slip rungs spaced at 1 foot 0 inches on center typical. Bent plate support brackets measuring 8-3/4 inches by 4 inches by 3/8 inches are welded to the rails and attached to 2x6 wood blocking within the wall using 1/2 inch by 4 inch lag bolts. The base of the ladder is anchored using L4x4x3/8 angles welded to the ladder rail and secured to the floor with 1/2 inch expansion bolts. Exposed metal is specified to be primed and painted, and ladder heights must be verified in the field.
1'-0" 4'-0" MAX TYP TOP OF LADDER NOTES: - PRIME & PAINT EXPOSED METAL - FIELD VERIFY LADDER HEIGHT(S) BENT PL 8 3/4" x 4" x 3/8" SUPPORT BRACKET WELDED TO RAILS. 1/2" x 4" LAG BOLT 3/4" DIA RUNGS WITH NON-SLIP SURFACE 2 1/2"x1/2" RAIL 2 X 6 BLOCKING 1' - 6" ELEV. = 115' - 0" 7" A5 A331 L4x4x3/8" x 2" WELD TO LADDER RAIL, ATTACH TO FLOOR WITH 1/2" EXPANSION BOLT TYP 1'-0" OC C B NOT USED
Members view this detail in full resolution, download the CAD files (SVG, PDF), and can adapt it in the built-in CAD editor — export DXF, DWG, or PDF.
Start membership