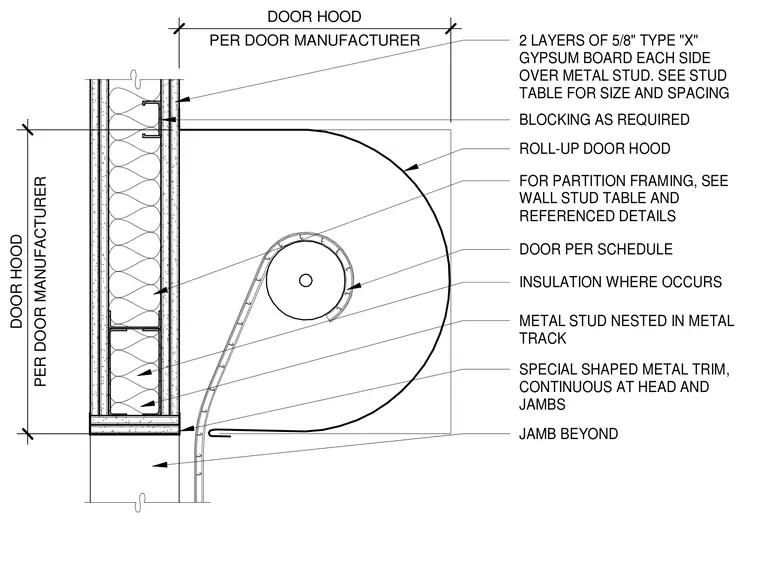
A roll-up door head integrates with cold-formed metal stud partition framing faced with two layers of five-eighths-inch Type X gypsum board on each side. The assembly includes a continuous roll-up door hood per the door manufacturer enclosing the coiling mechanism. Special shaped metal trim runs continuously at the head and jambs to finish the transition. Cavity insulation is provided within the metal stud framing where scheduled. Wood blocking is installed as required to support the overhead door components.
PER DOOR MANUFACTURER DOOR HOOD PER DOOR MANUFACTURER DOOR HOOD 2 LAYERS OF 5/8" TYPE "X" GYPSUM BOARD EACH SIDE OVER METAL STUD. SEE STUD TABLE FOR SIZE AND SPACING BLOCKING AS REQUIRED ROLL-UP DOOR HOOD FOR PARTITION FRAMING, SEE WALL STUD TABLE AND REFERENCED DETAILS DOOR PER SCHEDULE INSULATION WHERE OCCURS METAL STUD NESTED IN METAL TRACK JAMB BEYOND SPECIAL SHAPED METAL TRIM, CONTINUOUS AT HEAD AND JAMBS
Members view this detail in full resolution, download the CAD files (SVG, PDF), and can adapt it in the built-in CAD editor — export DXF, DWG, or PDF.
Start membership