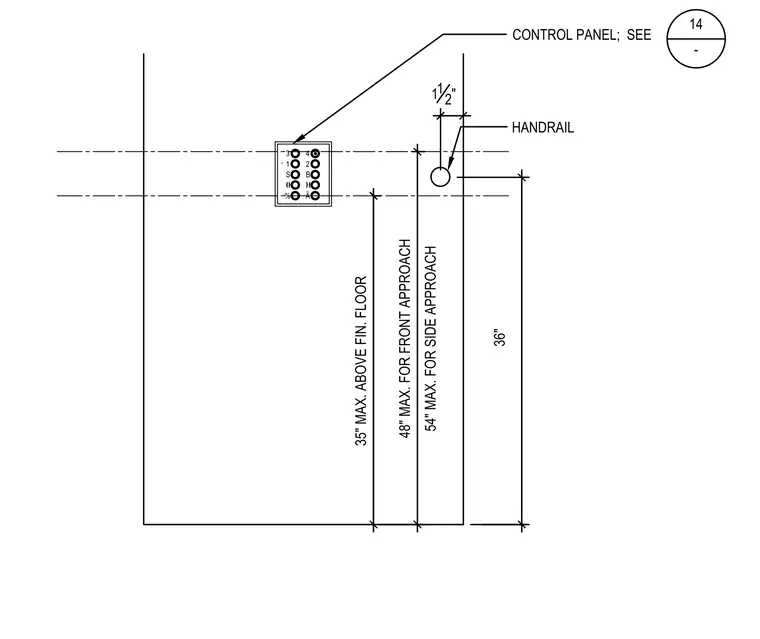
This detail specifies the vertical mounting heights for elevator control panels and handrails relative to the finished floor. The handrail is positioned at thirty-six inches above the finished floor with a one-and-a-half-inch offset. The elevator control panel requires a maximum height of thirty-five inches above the finished floor, forty-eight inches maximum for front approach, and fifty-four inches maximum for side approach.
% * b 4 2 B S 1 3 36" 112" 14 - CONTROL PANEL; SEE HANDRAIL 35" MAX. ABOVE FIN. FLOOR 48" MAX. FOR FRONT APPROACH 54" MAX. FOR SIDE APPROACH
Members view this detail in full resolution, download the CAD files (SVG, PDF), and can adapt it in the built-in CAD editor — export DXF, DWG, or PDF.
Start membership