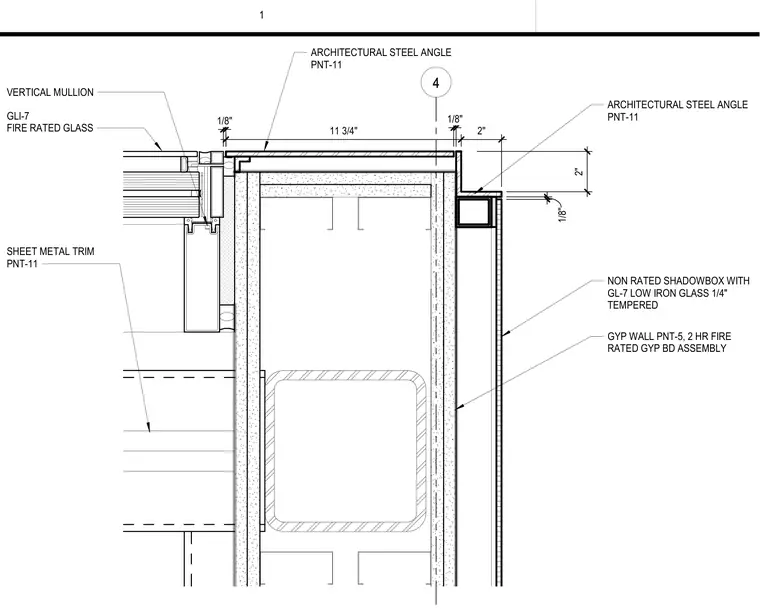
This plan detail shows a fire-rated glass vertical mullion assembly meeting a two-hour fire-rated gypsum board wall assembly at a building corner. The fire-rated glass pane connects with a vertical mullion, finished on the interior with painted sheet metal trim. Architectural steel angles finish the transition to a non-rated shadowbox featuring one-quarter-inch tempered low-iron glass.
4 GLI-7 FIRE RATED GLASS VERTICAL MULLION ARCHITECTURAL STEEL ANGLE PNT-11 SHEET METAL TRIM PNT-11 2 " 1 1 3 / 4 " 2 " 1 / 8 " 1 / 8 " 1 / 8 " ARCHITECTURAL STEEL ANGLE PNT-11 NON RATED SHADOWBOX WITH GL-7 LOW IRON GLASS 1/4" TEMPERED GYP WALL PNT-5, 2 HR FIRE RATED GYP BD ASSEMBLY 1
Members view this detail in full resolution, download the CAD files (SVG, PDF), and can adapt it in the built-in CAD editor — export DXF, DWG, or PDF.
Start membership