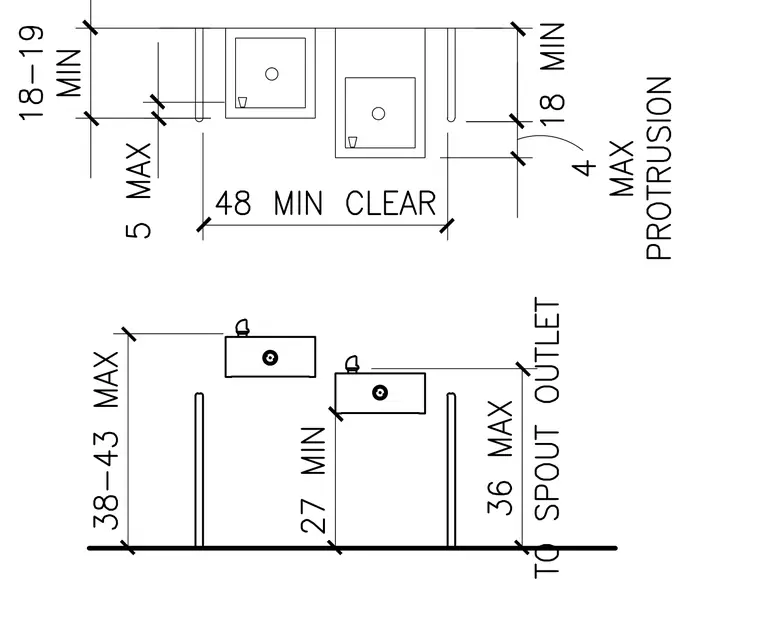
This accessible drinking fountain assembly features specific mounting heights and clearance dimensions for compliance. The spout outlet is located at a maximum of 36 inches above the finished floor, with a minimum 27-inch knee clearance below the unit. The top of the unit is positioned at 38 to 43 inches maximum from the floor. A minimum 48-inch clear floor space is required in front of the fixtures, with wall projections limited to a maximum of 4 inches. Side clearances measure 18 to 19 inches minimum from the wall, with adjacent partitions spaced to maintain unobstructed access.
Members view this detail in full resolution, download the CAD files (SVG, PDF), and can adapt it in the built-in CAD editor — export DXF, DWG, or PDF.
Start membership