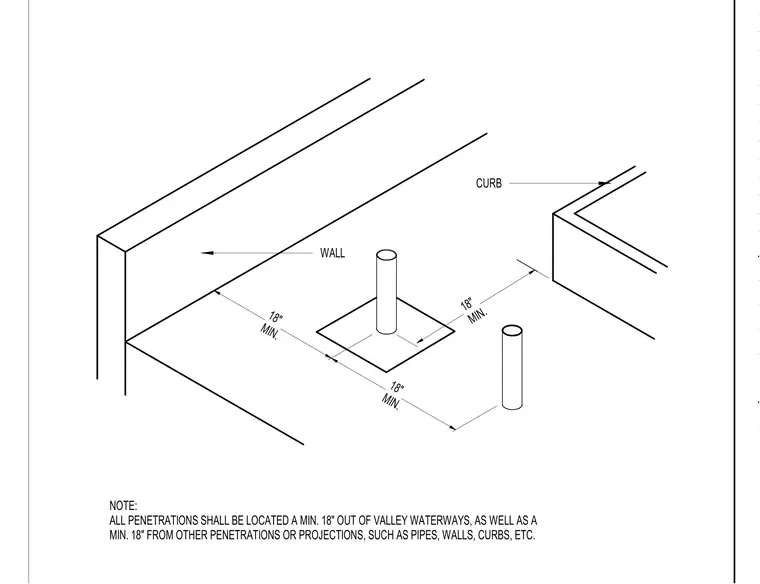
Roof penetrations must maintain a minimum clearance of eighteen inches from valley waterways, walls, curbs, and other roof projections or penetrations. This spacing requirement applies to all pipes and mechanical equipment mounted on the roof surface to ensure proper drainage and flashing installation. The layout maintains a consistent eighteen-inch buffer zone between individual penetrations and adjacent vertical building elements.
NOTE: ALL PENETRATIONS SHALL BE LOCATED A MIN. 18" OUT OF VALLEY WATERWAYS, AS WELL AS A MIN. 18" FROM OTHER PENETRATIONS OR PROJECTIONS, SUCH AS PIPES, WALLS, CURBS, ETC. CURB WALL 18" MIN. 18" MIN. 18" MIN.
Members view this detail in full resolution, download the CAD files (SVG, PDF), and can adapt it in the built-in CAD editor — export DXF, DWG, or PDF.
Start membership