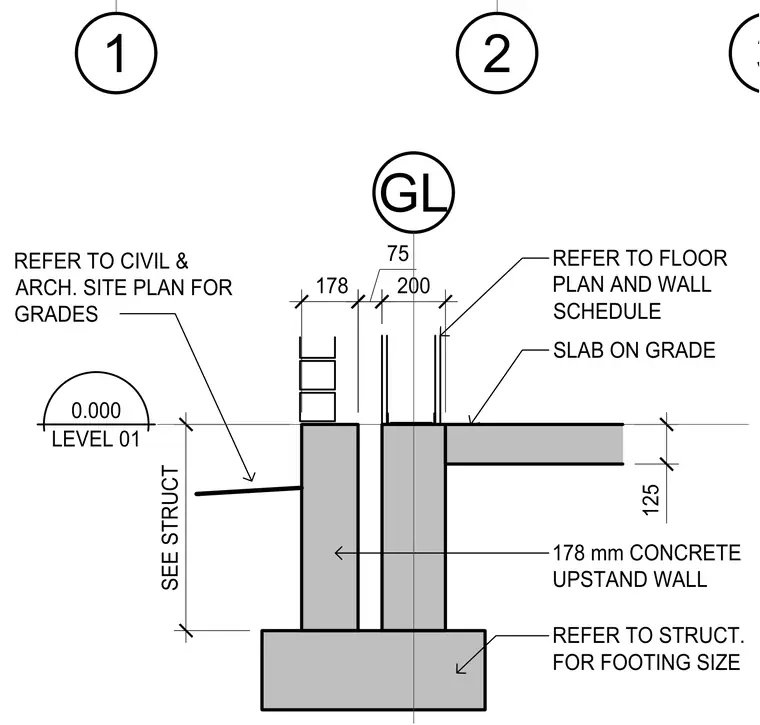
A 125 mm thick concrete slab-on-grade bears adjacent to a 178 mm concrete upstand wall supported by a foundation footing sized per structural drawings. The slab interfaces with the upstand wall assembly. Exterior grades and footing dimensions reference the structural, civil, and architectural site plans.
1 2 3 200 0.000 LEVEL 01 GL 75 178 REFER TO STRUCT. FOR FOOTING SIZE SLAB ON GRADE 125 SEE STRUCT REFER TO CIVIL & ARCH. SITE PLAN FOR GRADES 178 mm CONCRETE UPSTAND WALL REFER TO FLOOR PLAN AND WALL SCHEDULE
Members view this detail in full resolution, download the CAD files (SVG, PDF), and can adapt it in the built-in CAD editor — export DXF, DWG, or PDF.
Start membership