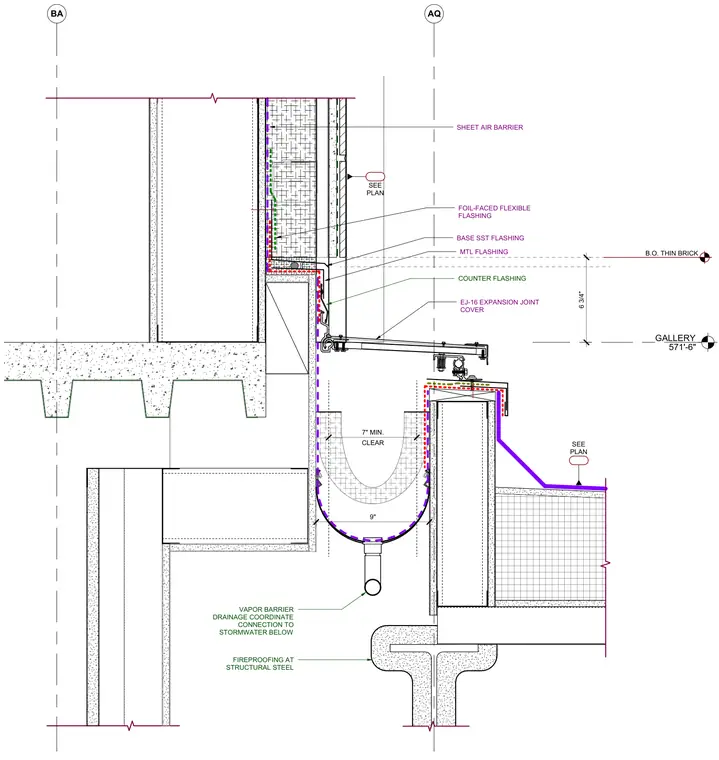
This seismic joint and parapet assembly integrates a multi-layered waterproofing and drainage system between structural elements. A sheet air barrier and vapor barrier wrap the wall construction, supplemented by base stainless steel flashing and foil-faced flexible flashing. An EJ-16 expansion joint cover spans the horizontal gap, working alongside a metal counter flashing and a hanging drainage trough that requires coordination for connection to the stormwater system below. The assembly accommodates a thin brick exterior finish and maintains a minimum 7-inch clear opening, with fireproofing applied to the underlying structural steel framing.
GALLERY 571'-6" BA AQ CLEAR 7" MIN. MTL FLASHING COUNTER FLASHING SEE PLAN BASE SST FLASHING FOIL-FACED FLEXIBLE FLASHING SHEET AIR BARRIER EJ-16 EXPANSION JOINT COVER 9" 6 3/4" B.O. THIN BRICK SEE PLAN VAPOR BARRIER DRAINAGE COORDINATE CONNECTION TO STORMWATER BELOW FIREPROOFING AT STRUCTURAL STEEL
Members view this detail in full resolution, download the CAD files (SVG, PDF), and can adapt it in the built-in CAD editor — export DXF, DWG, or PDF.
Start membership