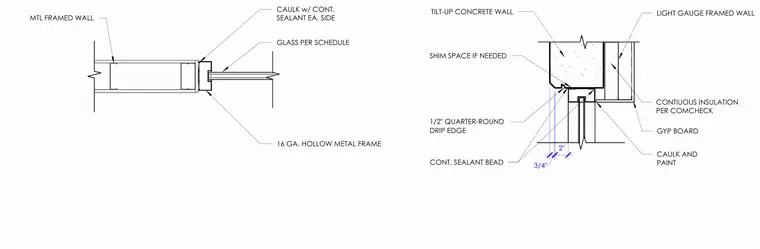
A window head junction occurs where a tilt-up concrete wall panel meets a hollow metal frame and a light-gauge metal framed interior wall. The concrete wall features a one-half inch quarter-round drip edge and a continuous sealant bead at the exterior interface, with shim space provided as needed. The interior utilizes sixteen gauge hollow metal framing with continuous caulking on each side and glass installed per schedule. The adjacent light-gauge metal framed wall is finished with gypsum board and continuous insulation per ComCheck.
SHIM SPACE IF NEEDED TILT-UP CONCRETE WALL CONT. SEALANT BEAD CAULK AND PAINT LIGHT GAUGE FRAMED WALL GYP BOARD CONTIUOUS INSULATION PER COMCHECK 1/2" QUARTER-ROUND DRIP EDGE 3/4" 2" MTL FRAMED WALL 16 GA. HOLLOW METAL FRAME CAULK w/ CONT. SEALANT EA. SIDE GLASS PER SCHEDULE
Members view this detail in full resolution, download the CAD files (SVG, PDF), and can adapt it in the built-in CAD editor — export DXF, DWG, or PDF.
Start membership