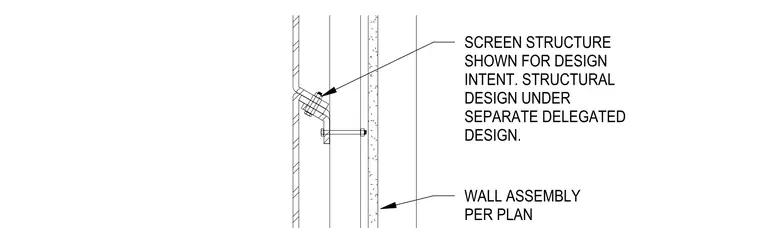
The screen panel assembly features a formed metal screen panel secured to a support bracket. This bracket is anchored to the wall assembly, which is specified per plan. The screen structure is shown for design intent only, with the final structural design subject to separate delegated design requirements.
Members view this detail in full resolution, download the CAD files (SVG, PDF), and can adapt it in the built-in CAD editor — export DXF, DWG, or PDF.
Start membership