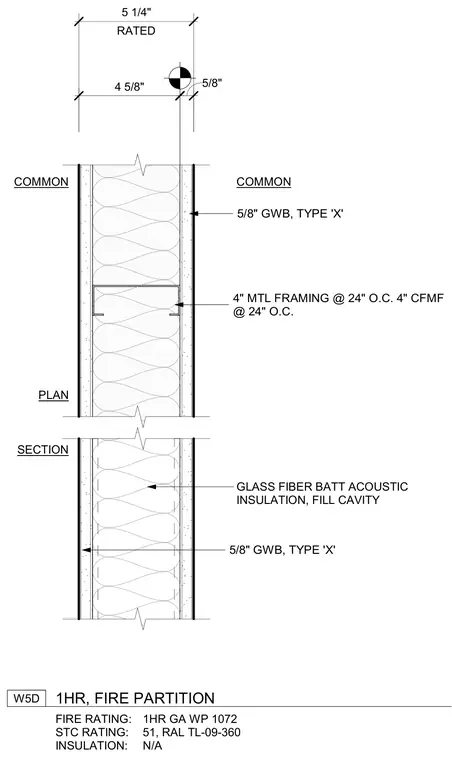
This one-hour fire partition consists of four-inch cold-formed metal framing spaced at twenty-four inches on center with five-eighths-inch Type X gypsum wallboard on each side. Glass fiber batt acoustic insulation fills the stud cavity. The overall wall thickness is five and one-quarter inches.
5/8" GWB, TYPE 'X' 4" MTL FRAMING @ 24" O.C. 4" CFMF @ 24" O.C. GLASS FIBER BATT ACOUSTIC INSULATION, FILL CAVITY PLAN SECTION COMMON COMMON 5/8" GWB, TYPE 'X' 4 5/8" 5/8" RATED 5 1/4" FIRE RATING: STC RATING: INSULATION: W5D 1HR, FIRE PARTITION 1HR GA WP 1072 51, RAL TL-09-360 N/A
Members view this detail in full resolution, download the CAD files (SVG, PDF), and can adapt it in the built-in CAD editor — export DXF, DWG, or PDF.
Start membership