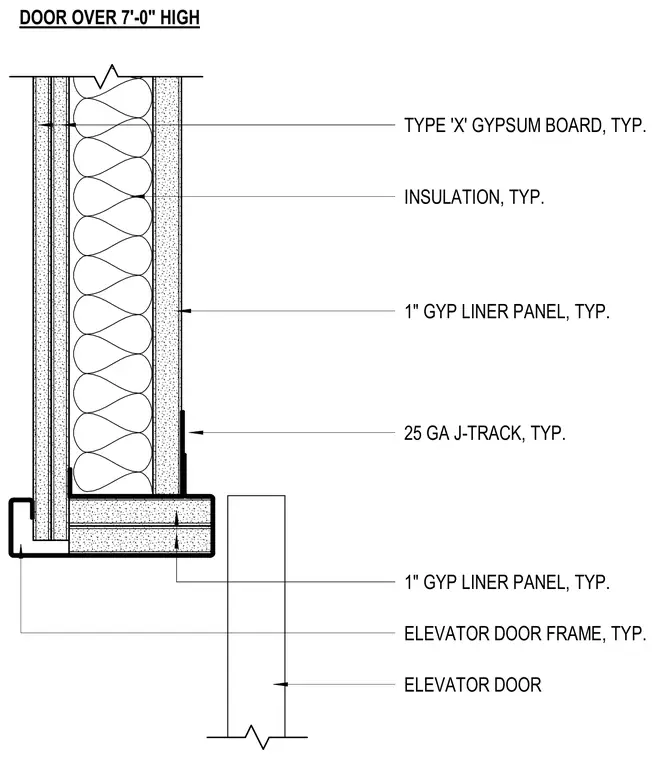
An elevator door frame is integrated into a partition wall framing system. The assembly consists of typical type X gypsum board over insulation and a one-inch gypsum liner panel. A twenty-five gauge J-track secures the gypsum liner panel at the header condition above the elevator door opening.
1" GYP LINER PANEL, TYP. INSULATION, TYP. TYPE 'X' GYPSUM BOARD, TYP. 1" GYP LINER PANEL, TYP. 25 GA J-TRACK, TYP. ELEVATOR DOOR FRAME, TYP. ELEVATOR DOOR DOOR OVER 7'-0" HIGH
Members view this detail in full resolution, download the CAD files (SVG, PDF), and can adapt it in the built-in CAD editor — export DXF, DWG, or PDF.
Start membership