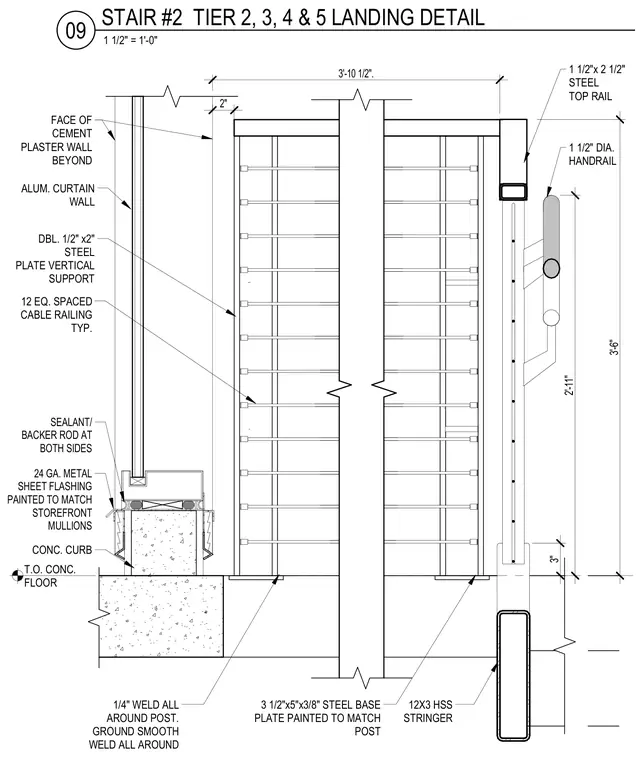
A stair landing railing and cable guard assembly is supported by a concrete curb and structural steel members. The assembly features twelve equally spaced horizontal cables framed by double one-half inch by two-inch steel plate vertical supports. A one and one-half inch by two and one-half inch steel top rail caps the system, while a separate one and one-half inch diameter handrail is mounted on brackets. The vertical supports weld to a three and one-half inch by five-inch by three-eighths inch steel base plate with a quarter-inch weld all around, ground smooth. The base plate anchors to a concrete curb beneath an aluminum curtain wall and storefront framing. A twenty-four gauge metal sheet flashing, painted to match storefront mullions, integrates with sealant and backer rod joints on both sides.
T.O. CONC. FLOOR 3'-6" 2'-11" 2" 3'-10 1/2". CONC. CURB 12 EQ. SPACED CABLE RAILING TYP. 1 1/2"x 2 1/2" STEEL TOP RAIL FACE OF CEMENT PLASTER WALL BEYOND ALUM. CURTAIN WALL 1 1/2" DIA. HANDRAIL DBL. 1/2" x2" STEEL PLATE VERTICAL SUPPORT 12X3 HSS STRINGER 3" 3 1/2"x5"x3/8" STEEL BASE PLATE PAINTED TO MATCH POST 1/4" WELD ALL AROUND POST. GROUND SMOOTH WELD ALL AROUND SEALANT/ BACKER ROD AT BOTH SIDES 24 GA. METAL SHEET FLASHING PAINTED TO MATCH STOREFRONT MULLIONS 1 1/2" = 1'-0" 09 STAIR #2 TIER 2, 3, 4 & 5 LANDING DETAIL
Members view this detail in full resolution, download the CAD files (SVG, PDF), and can adapt it in the built-in CAD editor — export DXF, DWG, or PDF.
Start membership