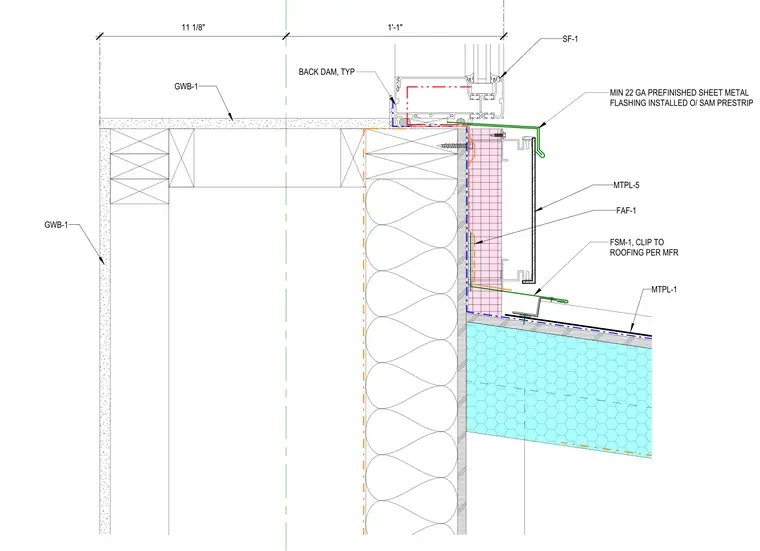
This assembly details a clerestory window sill condition where a window frame (SF-1) sits atop a framed wall structure. The exterior face is finished with minimum 22 gauge prefinished sheet metal flashing installed over a self-adhered membrane (SAM) prestrip. A back dam is provided at the window sill to manage moisture. The wall assembly includes rigid insulation, a metal panel (MTPL-5), and a secondary flashing component (FAF-1). A metal flashing clip (FSM-1) secures the assembly to the sloped roof surface, which is finished with metal roofing (MTPL-1). The interior is finished with gypsum wallboard (GWB-1) on both the vertical wall and the horizontal ceiling soffit.
Members view this detail in full resolution, download the CAD files (SVG, PDF), and can adapt it in the built-in CAD editor — export DXF, DWG, or PDF.
Start membership