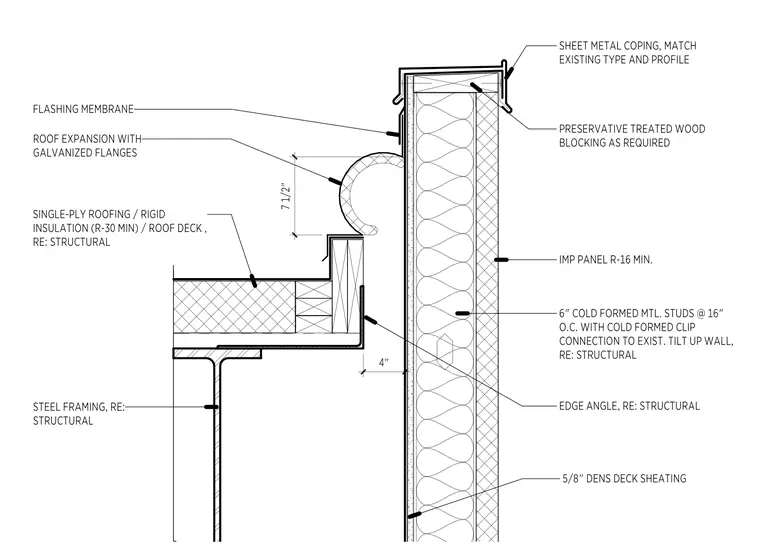
The assembly consists of a roof deck supported by steel framing, topped with single-ply roofing and rigid insulation rated at R-30 minimum. A roof expansion joint with galvanized flanges provides a 7 1/2-inch vertical transition between the roof deck and the parapet wall. The parapet is constructed with 6-inch cold-formed metal studs spaced at 16 inches on center, secured to the existing tilt-up wall with cold-formed clips and an edge angle. The exterior face is finished with R-16 minimum insulated metal panels over 5/8-inch dens deck sheathing. The top of the parapet is capped with preservative-treated wood blocking and a sheet metal coping that matches the existing profile.
Members view this detail in full resolution, download the CAD files (SVG, PDF), and can adapt it in the built-in CAD editor — export DXF, DWG, or PDF.
Start membership