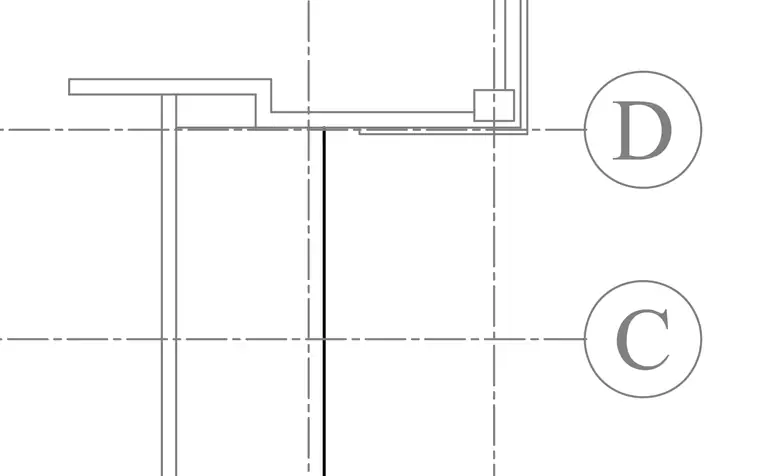
Partition wall intersection aligning with column centerlines and grid bubbles C and D. The wall assembly terminates against the structural grid framework with designated clearance and alignment dimensions. Grid lines intersect at the column location, providing reference axes for the interior partition layout.
Members view this detail in full resolution, download the CAD files (SVG, PDF), and can adapt it in the built-in CAD editor — export DXF, DWG, or PDF.
Start membership