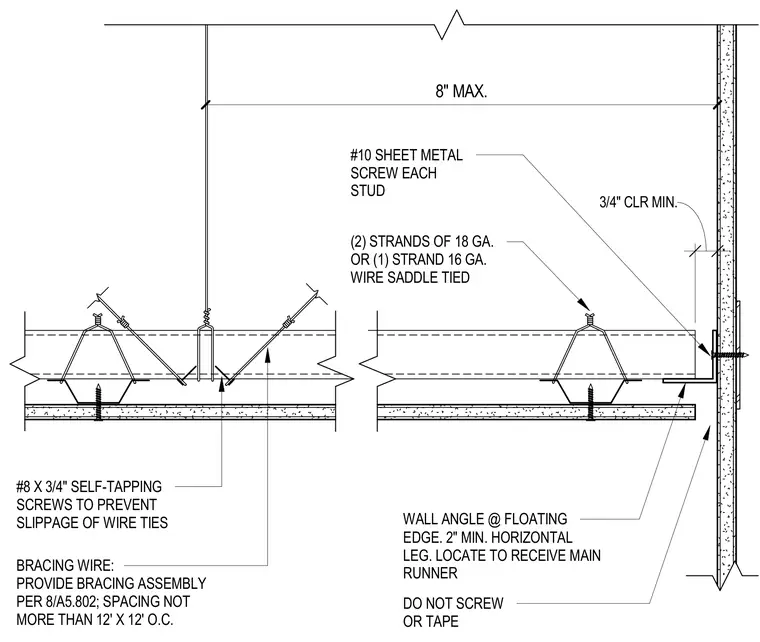
A suspended gypsum board ceiling terminates at a wall angle with a floating edge that is left unfastened to prevent cracking from structural movement. The main runner is supported by two strands of 18-gauge or one strand of 16-gauge wire saddle tied with number 8 by 3/4-inch self-tapping screws to prevent slippage. The wall angle features a 2-inch minimum horizontal leg and maintains a 3/4-inch minimum clearance. Bracing wire assemblies are spaced at a maximum of 12 feet by 12 feet on center. Number 10 sheet metal screws secure each stud with a maximum spacing of 8 inches.
(2) STRANDS OF 18 GA. OR (1) STRAND 16 GA. WIRE SADDLE TIED #8 X 3/4" SELF-TAPPING SCREWS TO PREVENT SLIPPAGE OF WIRE TIES DO NOT SCREW OR TAPE WALL ANGLE @ FLOATING EDGE. 2" MIN. HORIZONTAL LEG. LOCATE TO RECEIVE MAIN RUNNER BRACING WIRE: PROVIDE BRACING ASSEMBLY PER 8/A5.802; SPACING NOT MORE THAN 12' X 12' O.C. 3/4" CLR MIN. #10 SHEET METAL SCREW EACH STUD 8" MAX.
Members view this detail in full resolution, download the CAD files (SVG, PDF), and can adapt it in the built-in CAD editor — export DXF, DWG, or PDF.
Start membership