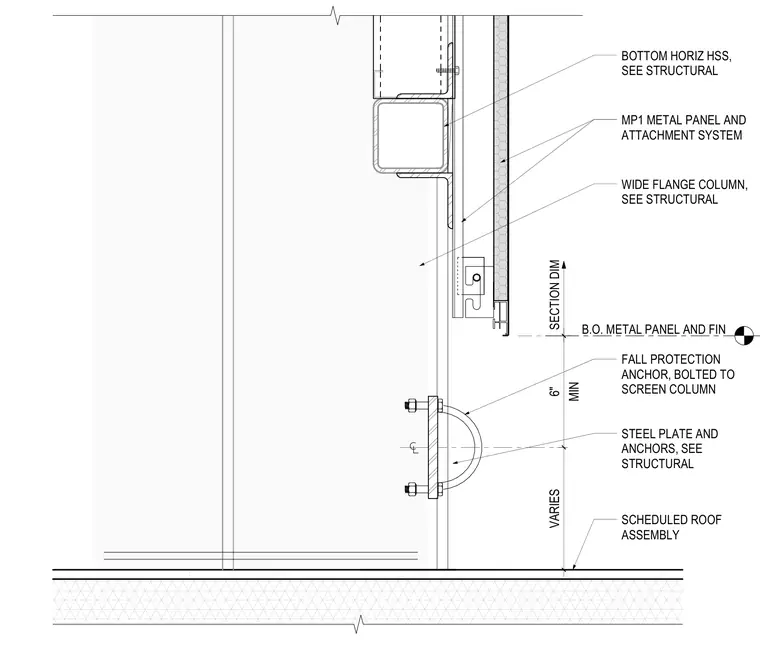
A fall protection anchor is bolted to a screen column and a steel plate with anchors sized per structural drawings, positioned a minimum of six inches above the scheduled roof assembly. The assembly includes a wide flange column and a bottom horizontal hollow structural section supporting the MP1 metal panel and attachment system. A section dimension establishes the height between the bottom of the metal panel and fin and the roof assembly, varying as required.
SECTION DIM B.O. METAL PANEL AND FIN SCHEDULED ROOF ASSEMBLY VARIES MIN 6" MP1 METAL PANEL AND ATTACHMENT SYSTEM WIDE FLANGE COLUMN, SEE STRUCTURAL FALL PROTECTION ANCHOR, BOLTED TO SCREEN COLUMN BOTTOM HORIZ HSS, SEE STRUCTURAL STEEL PLATE AND ANCHORS, SEE STRUCTURAL
Members view this detail in full resolution, download the CAD files (SVG, PDF), and can adapt it in the built-in CAD editor — export DXF, DWG, or PDF.
Start membership