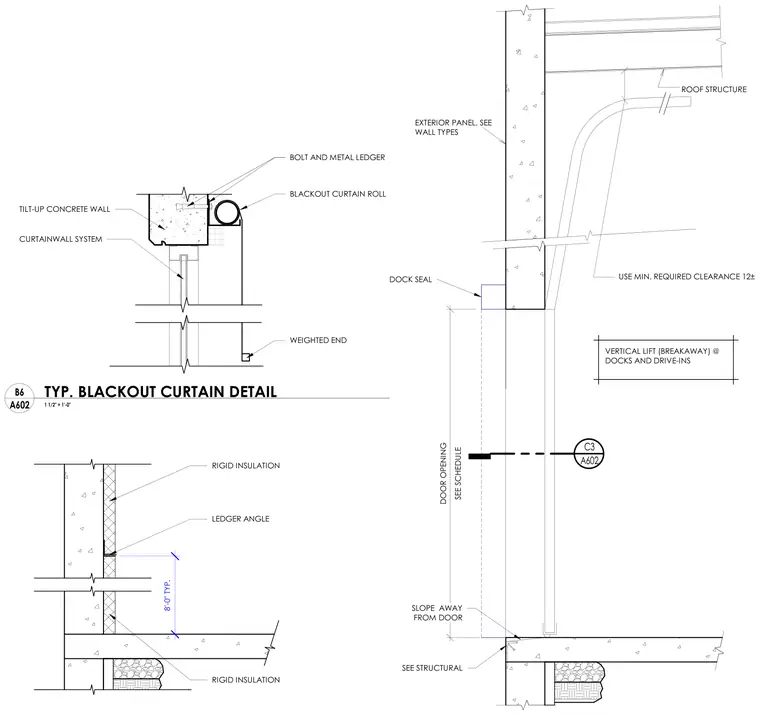
A blackout curtain roll is secured with bolts and a metal ledger to a tilt-up concrete wall above a vertical lift door opening. The door assembly utilizes a breakaway configuration designed for docks and drive-ins, requiring a minimum clearance. An adjacent wall section shows rigid insulation supported by a ledger angle above the slab and foundation.
DOOR OPENING SEE SCHEDULE VERTICAL LIFT (BREAKAWAY) @ DOCKS AND DRIVE-INS USE MIN. REQUIRED CLEARANCE 12± ROOF STRUCTURE EXTERIOR PANEL, SEE WALL TYPES SEE STRUCTURAL DOCK SEAL C3 A602 SLOPE AWAY FROM DOOR 8'-0" TYP. RIGID INSULATION RIGID INSULATION LEDGER ANGLE CURTAINWALL SYSTEM TILT-UP CONCRETE WALL BLACKOUT CURTAIN ROLL WEIGHTED END BOLT AND METAL LEDGER 1 1/2" = 1'-0" A602 B6 TYP. BLACKOUT CURTAIN DETAIL
Members view this detail in full resolution, download the CAD files (SVG, PDF), and can adapt it in the built-in CAD editor — export DXF, DWG, or PDF.
Start membership