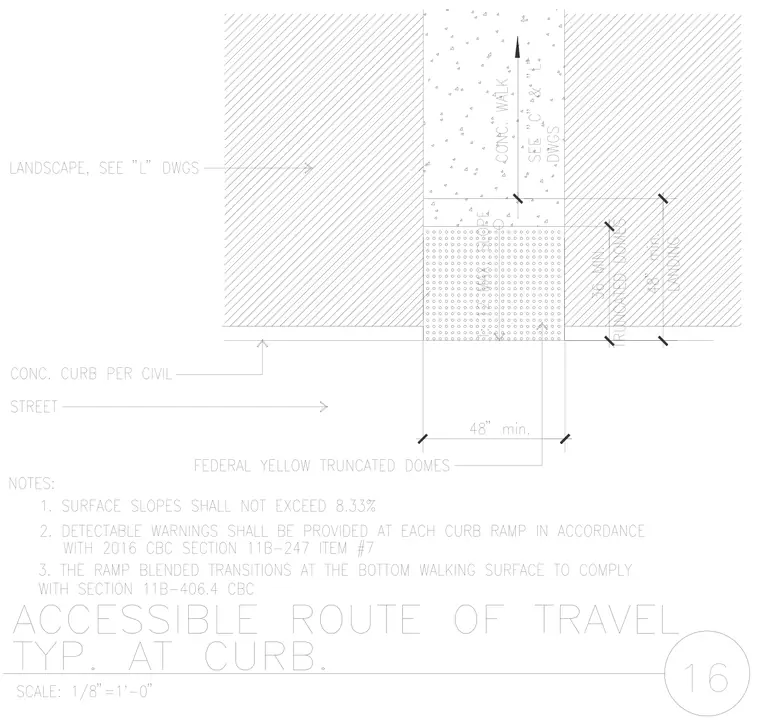
This accessible curb ramp detail features federal yellow truncated domes spanning forty-eight inches minimum across the ramp opening with a thirty-six inch minimum truncated dome depth and a forty-eight inch minimum landing depth. The concrete walk connects to a concrete curb per civil drawings and landscape areas. Surface slopes shall not exceed eight point thirty-three percent, and detectable warnings are provided in accordance with the California Building Code.
Members view this detail in full resolution, download the CAD files (SVG, PDF), and can adapt it in the built-in CAD editor — export DXF, DWG, or PDF.
Start membership