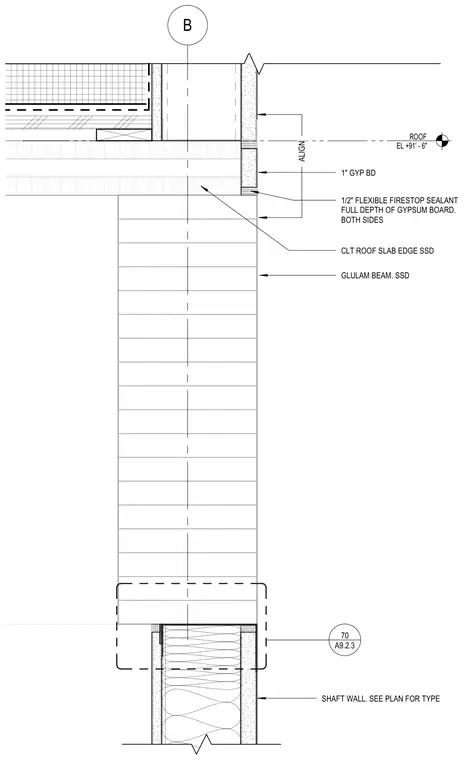
A one-half inch flexible firestop sealant is applied at the full depth of the gypsum board on both sides of the shaft wall alignment. The cross-laminated timber roof slab edge bears on a glulam beam and aligns with the shaft wall assembly below. The shaft wall type is coordinated per plan, with gypsum board applied to framing.
ROOF EL +91' - 6" B CLT ROOF SLAB EDGE SSD SHAFT WALL. SEE PLAN FOR TYPE GLULAM BEAM. SSD A9.2.3 70 1" GYP BD 1/2" FLEXIBLE FIRESTOP SEALANT FULL DEPTH OF GYPSUM BOARD. BOTH SIDES ALIGN
Members view this detail in full resolution, download the CAD files (SVG, PDF), and can adapt it in the built-in CAD editor — export DXF, DWG, or PDF.
Start membership