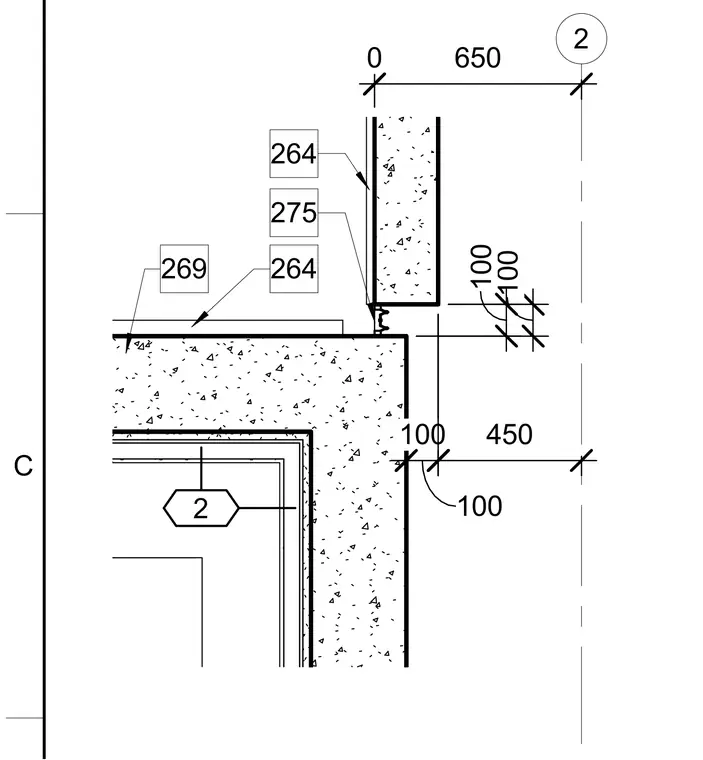
A concrete wall assembly features numerical reference tags 264, 275, and 269 positioned along the wall face and joint intersection. Dimension lines indicate spacings of 100 and 450 millimeters relative to grid line 2. A hexagonal detail callout marker 2 references an adjacent assembly.
Members view this detail in full resolution, download the CAD files (SVG, PDF), and can adapt it in the built-in CAD editor — export DXF, DWG, or PDF.
Start membership