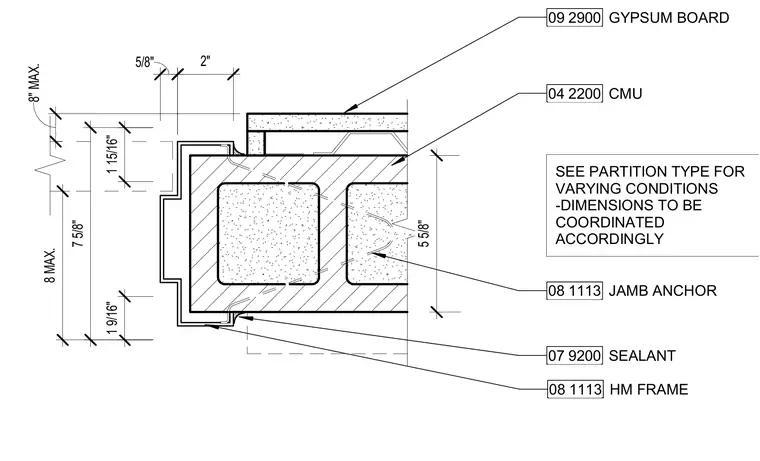
This horizontal plan detail shows a hollow metal frame installed at a concrete masonry unit wall opening, finished with gypsum board on metal framing. The hollow metal frame is secured to the masonry jamb using standard jamb anchors spaced a maximum of eight inches on center. A bead of sealant is applied at the interface between the hollow metal frame and the adjacent wall finishes. Dimensions and varying conditions are coordinated according to the specified partition type.
2" 5/8" 1 15/16" 1 9/16" 7 5/8" 5 5/8" SEE PARTITION TYPE FOR VARYING CONDITIONS -DIMENSIONS TO BE COORDINATED ACCORDINGLY 09 2900 GYPSUM BOARD 08 1113 HM FRAME 07 9200 SEALANT 04 2200 CMU 8 MAX. 8" MAX. 08 1113 JAMB ANCHOR
Members view this detail in full resolution, download the CAD files (SVG, PDF), and can adapt it in the built-in CAD editor — export DXF, DWG, or PDF.
Start membership