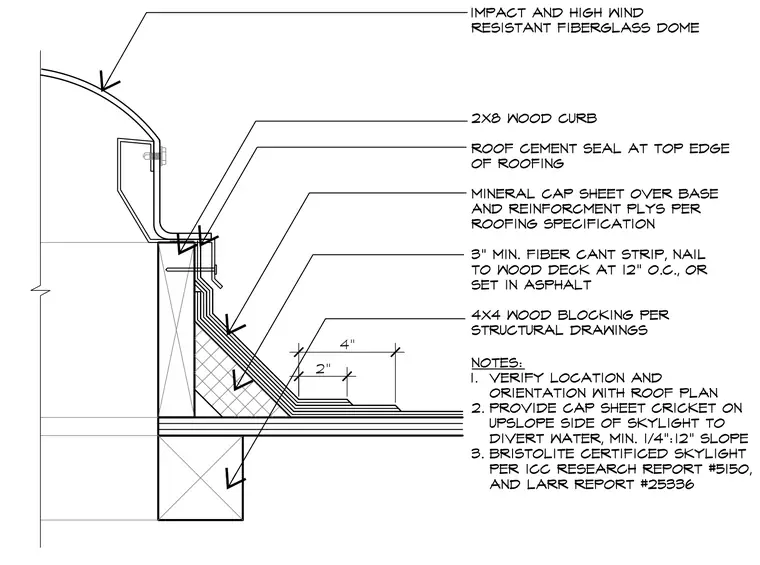
An impact- and high-wind-resistant fiberglass dome rests on a 2x8 wood curb set above the roof deck. A mineral cap sheet over base and reinforcement plies extends up the curb, sealed at the top edge with roof cement. A three-inch minimum fiber cant strip is nailed to the wood deck at twelve inches on center or set in asphalt, backed by four-by-four wood blocking per structural drawings.
Members view this detail in full resolution, download the CAD files (SVG, PDF), and can adapt it in the built-in CAD editor — export DXF, DWG, or PDF.
Start membership