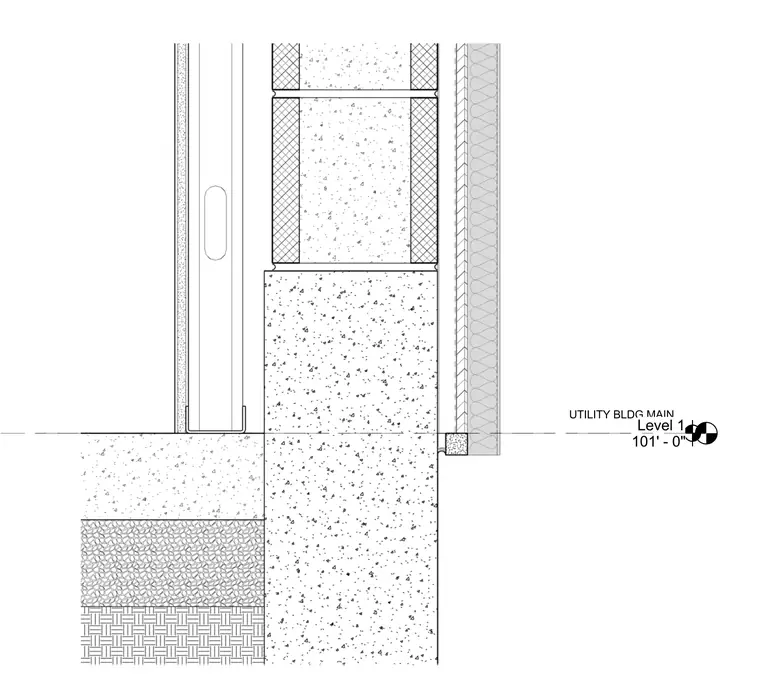
An interior metal stud partition wall terminates at a concrete foundation slab and stem wall assembly. The wall framing consists of vertical metal studs seated in a floor track at Level 1, set at an elevation of 101 feet 0 inches above the utility building main level at 99 feet 0 inches. The concrete foundation assembly includes a slab-on-grade bearing over aggregate base courses and compacted subgrade. Adjacent to the interior partition, an exterior wall assembly includes concrete masonry units or precast panels with exterior insulation.
Members view this detail in full resolution, download the CAD files (SVG, PDF), and can adapt it in the built-in CAD editor — export DXF, DWG, or PDF.
Start membership