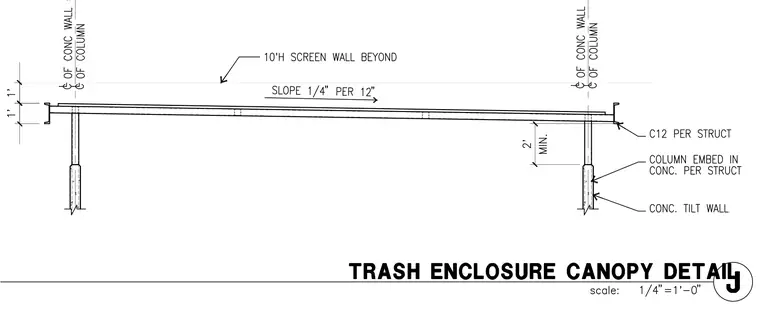
A canopy structure is framed with structural steel channels supported by columns embedded in concrete tilt-up walls. The canopy roof slopes at one-quarter inch per twelve inches and features a ten-foot-high screen wall visible beyond. The steel channels and column embeds are sized per structural engineering specifications.
Members view this detail in full resolution, download the CAD files (SVG, PDF), and can adapt it in the built-in CAD editor — export DXF, DWG, or PDF.
Start membership