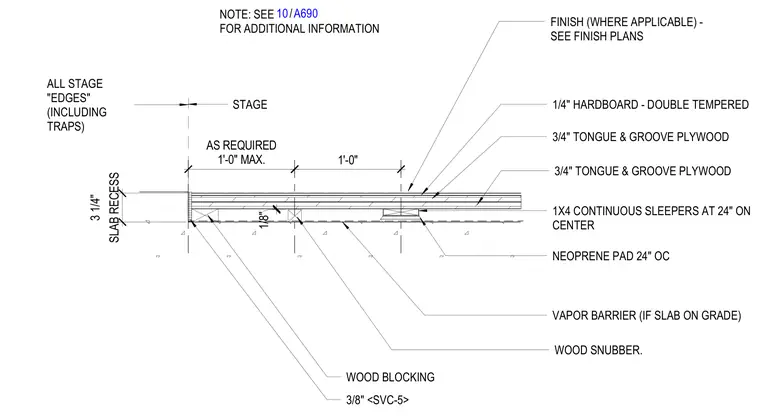
A resilient wood stage floor assembly is supported on a concrete slab with a three-and-a-quarter-inch recess. The top surface consists of a one-quarter-inch double-tempered hardboard followed by two layers of three-quarter-inch tongue and groove plywood. The plywood rests on one-by-four continuous wood sleepers spaced at twenty-four inches on center, which are elevated on neoprene pads spaced at twenty-four inches on center. A vapor barrier is installed beneath the sleepers when over a slab on grade. Stage wood blocking and a wood snubber are provided at the edge, along with a three-eighths-inch edge trim and a one-eighth-inch gap as required. All stage edges and traps are finished per finish plans.
1/4" HARDBOARD - DOUBLE TEMPERED 3/4" TONGUE & GROOVE PLYWOOD 1X4 CONTINUOUS SLEEPERS AT 24" ON CENTER NEOPRENE PAD 24" OC VAPOR BARRIER (IF SLAB ON GRADE) NOTE: SEE FOR ADDITIONAL INFORMATION SLAB RECESS 3 1/4" 3/4" TONGUE & GROOVE PLYWOOD 1/8" WOOD SNUBBER. AS REQUIRED 1'-0" MAX. 1'-0" 3/8" <SVC-5> ALL STAGE "EDGES" (INCLUDING TRAPS) STAGE WOOD BLOCKING / 10 A690 FINISH (WHERE APPLICABLE) - SEE FINISH PLANS
Members view this detail in full resolution, download the CAD files (SVG, PDF), and can adapt it in the built-in CAD editor — export DXF, DWG, or PDF.
Start membership